Zach Werner

BEDS3
BATHS1 full 1 partial
SQUARE FEET2,184
MLS#202627528
STATUSPending
PROPERTY TYPEResidential - Single Family
SUBDIVISIONSunny Side / Sunnyside
SCHOOLSouth Bend Community School Corp.
Property Description
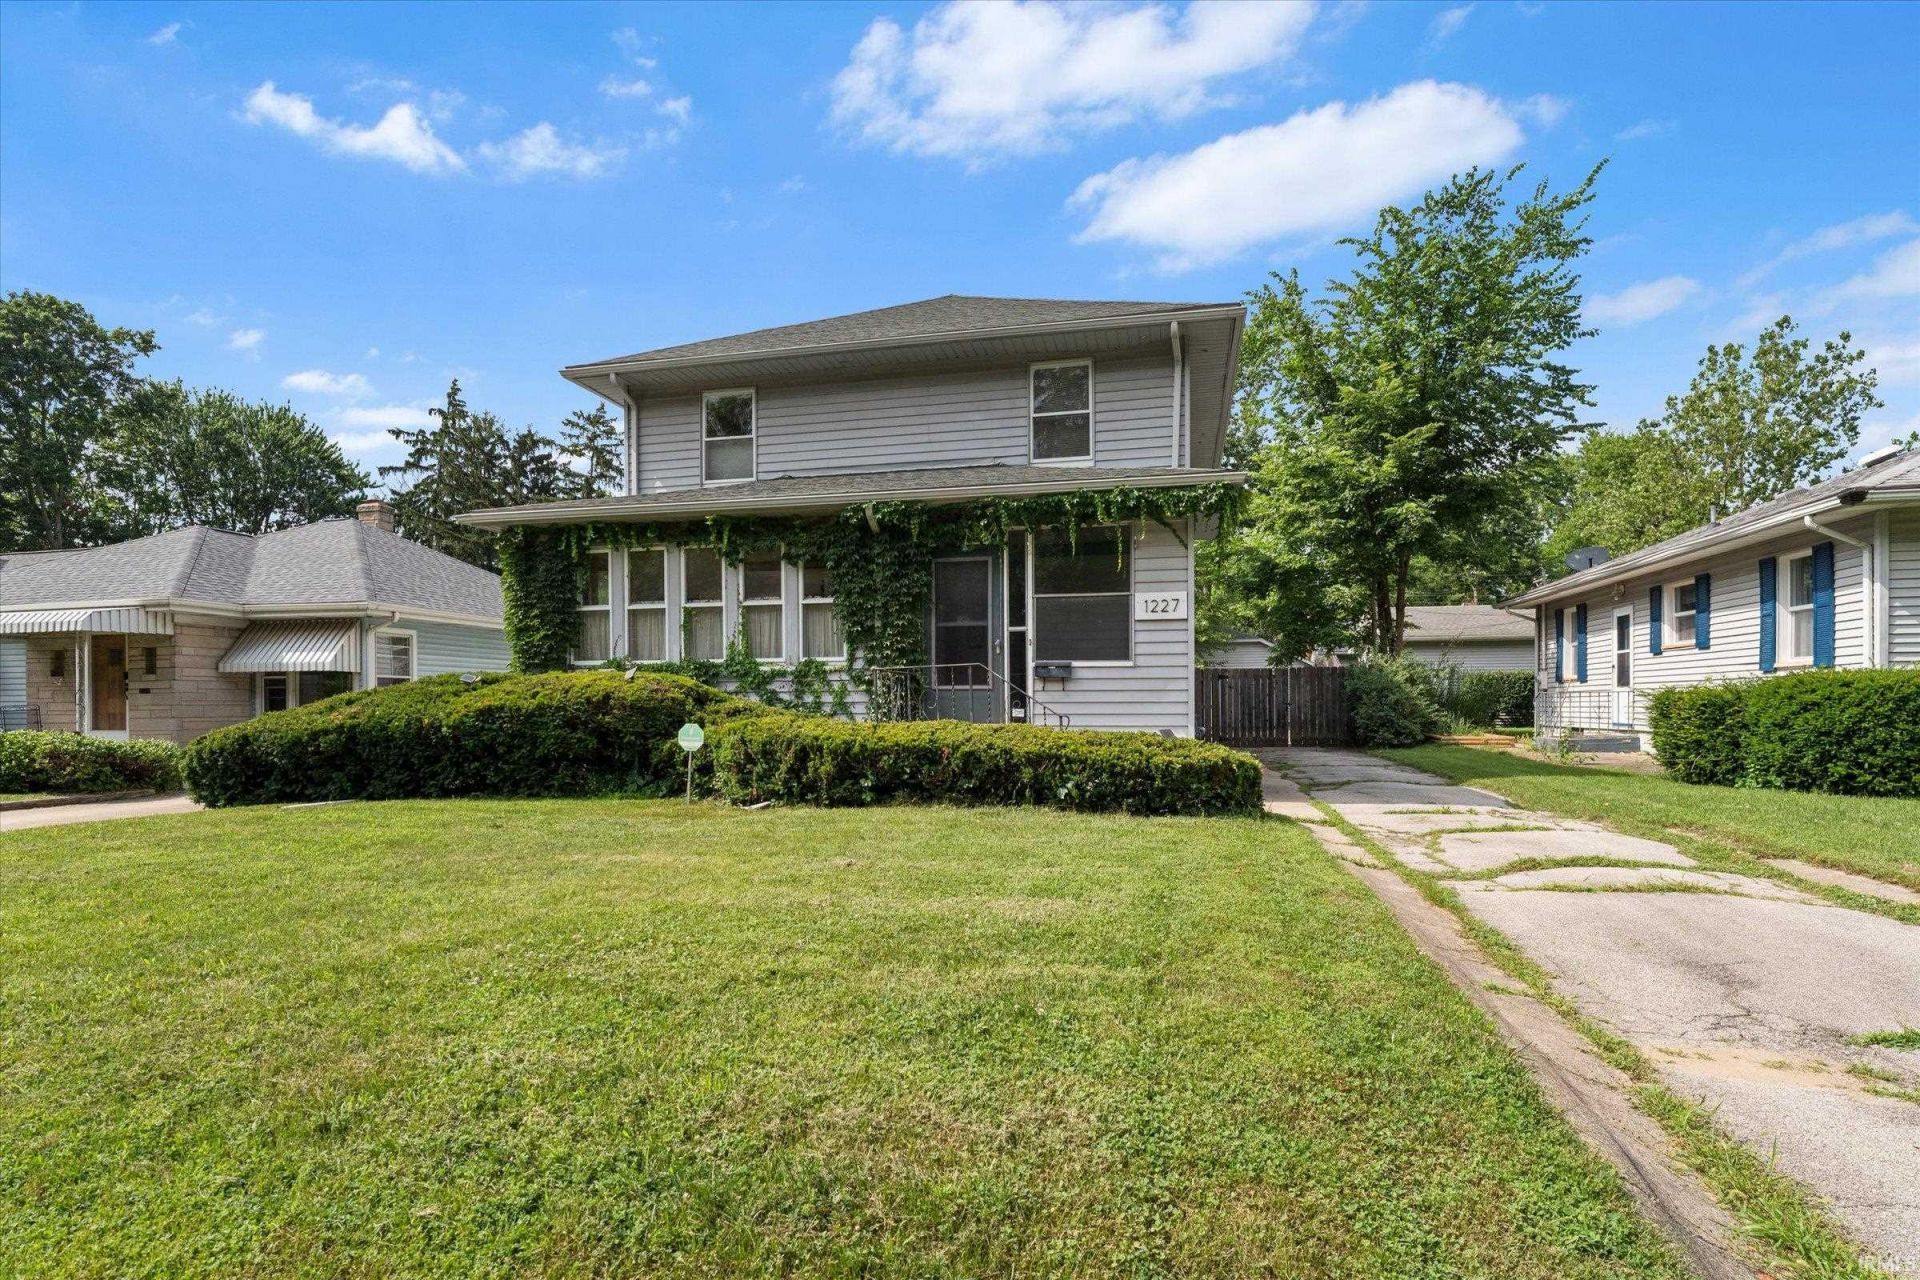
Nestled in a highly desirable neighborhood, this charming two-story home is ready for its next owner. Inside you'll find beautiful hardwood flooring. A spacious dining room. Open downstairs conservatory and sunny upstairs studio. Ceiling fans in every bedroom for year-round comfort. Recreation room in half-finished basement. Home Theater-Ready with a ceiling projector mount installed for a 12' x 6' wide image. Step outside onto the 20' x 12' cumaru wood deck. Private fenced back yard: perfect for family gatherings, gardening, and pets. New central air conditioner and 1-year old water heater add to the home's appeal. Schedule your showing today and see all this home has to offer.
Property Features
Property Type: Residential - Single Family
Basement: Partially Finished
Cooling: Central Air
Garage: 2
Heating: Gas, Forced Air
Lot Size: 0.17 Acres
Roof Type: Asphalt
Stories: 2.0
Taxes: $2,369
Year Built: 1923
Feature Descriptions
Above Grade Finished SQFT: 1784
Amenities: Disposal, Dryer Hook Up Electric, Garage Door Opener, Range/Oven Hook Up Gas, Formal Dining Room, Main Floor Laundry
Below Grade Finished SQFT: 400
Days on Site: 17
Exterior: Vinyl
Garage SQFT: 400
Lot: Level
Lot Dimensions: 49X150
Number of Rooms: 7
Sale Inclusions: Dishwasher, Microwave, Refrigerator, Washer, Dryer-Electric, Range-Gas, Water Heater Gas, Water Softener-Owned
Sewer: City
Total Finished SQFT: 2184
Water: City
Room Sizes
Bedroom 1: 13x12 Level - Upper
Bedroom 2: 11x11 Level - Upper
Bedroom 3: 12x10 Level - Upper
Dining Room: 14x11 Level - Main
Kitchen: 14x13 Level - Main
Living Room: 25x12 Level - Main
Local Schools
High School: Adams
Middle School: Jefferson
Elementary School: Nuner
School District: South Bend Community School Corp.
Listed By / Shown By
Listed By
Agency Name: Cressy & Everett - South Bend
Agency Contact: Cell: 574-292-4371
Shown By
Agent Name: Zach Werner
Agent Phone: (270) 799-2300
Agency Title: CRYE-LEIKE Executive Realty

Estimate Your Payment
Estimated Payment
$ 2,018.23 per month $1,731.59 Principal & Interest $197.42 Property Tax $89.22 Homeowner's InsuranceChange Payment Information
Privacy Policy / DMCA Notice / ADA Accessibility


This site is hosted, designed and copyright
© 1994 - 2026 by
Delta Media Group, Inc. -- Patent Pending --
1227 E Colfax Avenue | MLS# 202627528
This single family home located at 1227 E Colfax Avenue, South Bend, IN 46617 is currently listed for sale with an asking price of $305,900. This property was built in 1923 and has 3 bedrooms and 1 full and 1 partial baths with 2184 sq. ft. E Colfax Avenue is located in the Sunny Side / Sunnyside subdivision within the South Bend Community School Corp. school district. Search Sunny Side / Sunnyside real estate on zach-werner.realestateinbowlinggreen.com today.