Zach Werner

BEDS5
BATHS4 full 1 partial
MLS#10226995
STATUSActive
PROPERTY TYPEResidential - Single Family
SUBDIVISIONBRAYSTONE PARK PH4
Property Description
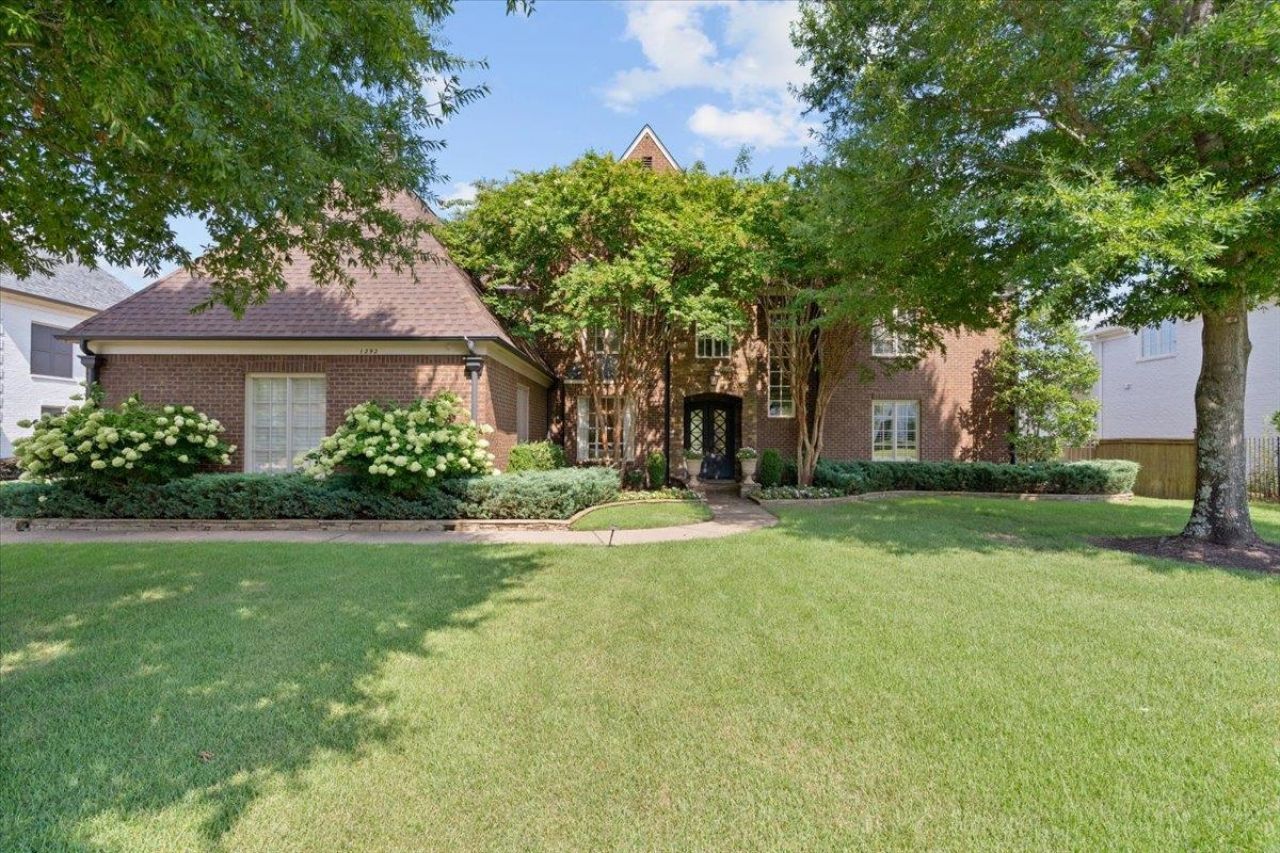
Luxury lakefront living at its finest in prestigious Braystone Park! This exceptional custom property offers 5,515 SF, 5 Bedrooms, 4.5 Baths, a 3-car garage and breathtaking waterfront views. The entertainer's kitchen opens to the Great Room with soaring ceilings and walls of windows, while the luxurious primary suite features a spa bath with steam shower, heated towel bars and custom closet. Over $200,000 in upgrades include a new roof, 2 new HVAC systems with air purification, whole-home Generac generator, built-in storm shelter/safes, new appliances, 3 water heaters, upgraded pool equipment with Wi-Fi controls, irrigation, outdoor lighting, extensive landscaping, upstairs hardwoods, built-in garage cabinetry, theatre room with seating and dual wet bars. Meticulously maintained and thoughtfully updated, this extraordinary lakefront home offers luxury, comfort and peace of mind with nothing left to do but move in and enjoy.
Property Features
Property Type: Residential - Single Family
Cooling: 3 or More Systems, Ceiling Fan(s), Central
Fenced: Yes
Fireplaces: 1
Garage: 3 car attached
Heating: 3 or More Systems, Central, Gas
Home Style: Traditional
Lot Size: 0.37 Acres
Roof Type: Composition Shingles
Year Built: 2006
Feature Descriptions
Additional Rooms: Laundry Room, Bonus Room, Office/Sewing Room, Entry Hall, Media Room, Other (See Remarks)
Bed and Bath: 1 or More BR Down, Primary Down, Vaulted/Coffered Primary, Renovated Bathroom, Luxury Primary Bath, Double Vanity Bath, Separate Tub & Shower, Full Bath Down, Half Bath Down, Other (See Remarks), Steam Shower
Days on Site: 1
Exterior: Auto Lawn Sprinkler, Pool Cleaning Equipment, Porch, Covered Patio, Nbrhd Recreation Facility, Well Landscaped Grounds, Wood Fence, Iron Fence, Generator
Exterior/ Windows: Brick Veneer, Wood/Composition, Double Pane Window(s)
Fireplace: Ventless Gas Fireplace, In Living Room, Gas Starter, Gas Logs
Floors/ Ceilings: Hardwood Throughout, Tile, Smooth Ceiling,9 or more Ft. Ceiling, Vaulted/Coff/Tray Ceiling
Interior: All Window Treatments, Walk-In Closet(s), Cedar Lined Closet(s), Attic Access, Walk-In Attic, Central Vacuum, Smoke Detector(s)
Interior Equipment: Range/Oven, Double Oven, Cooktop, Gas Cooking, Disposal, Dishwasher, Microwave, Refrigerator, Cable Available
Living/ Dining Room: Separate Living Room, Separate Dining Room, Great Room, Updated/Renovated Kitchen, Eat-In Kitchen, Breakfast Bar, Pantry, Island In Kitchen, Washer/Dryer Connections
Lot: Some Trees, Level, Water Frontage, Water View, Water Access, Professionally Landscaped, Wood Fenced, Iron Fenced
Master Bath: Double Sinks, Separate Shower, Smooth Ceiling, Tile Floor
Neighborhood Amenities: Lake, Other (See Remarks), Recreation Facilities, Tennis Court
Parking/ Storage: Driveway/Pad, Side-Load Garage
Pool: In Ground
Swimming Pool: Yes
Total Rooms: 13
Water/ Sewer: Gas Water Heater, Public Sewer, Public Water
Room Sizes
Primary Bedroom: 18x17
Bedroom 2: 14x13
Bedroom 3: 13x13
Bedroom 4: 14x14
Bedroom 5: 14x14
Dining Area: 16x13
Kitchen: 23x14
Bonus Room: 18x17
Office: 18x17
Living room: 20x16
Listed By / Shown By
Listed By
Agency Name: Crye-Leike, Inc., REALTORS
Shown By
Agent Name: Zach Werner
Agent Phone: (270) 799-2300
Agency Title: CRYE-LEIKE Executive Realty

Estimate Your Payment
Estimated Payment
$ 5,892.20 per month $5,603.48 Principal & Interest $0.00 Property Tax (data not provided by mls) $288.72 Homeowner's InsuranceChange Payment Information
Privacy Policy / DMCA Notice / ADA Accessibility


This site is hosted, designed and copyright
© 1994 - 2026 by
Delta Media Group, Inc. -- Patent Pending --
1292 Brayshore Dr | MLS# 10226995
This single family home located at 1292 Brayshore Dr, Collierville, TN 38017 is currently listed for sale with an asking price of $989,900. This property was built in 2006 and has 5 bedrooms and 4 full and 1 partial baths. Brayshore Dr is located in the BRAYSTONE PARK PH4 subdivision. Search BRAYSTONE PARK PH4 real estate on zach-werner.realestateinbowlinggreen.com today.