Zach Werner

BEDS4
BATHS2 full
SQUARE FEET1,650
MLS#RA20265579
STATUSActive
PROPERTY TYPEResidential - Single Family
Property Description
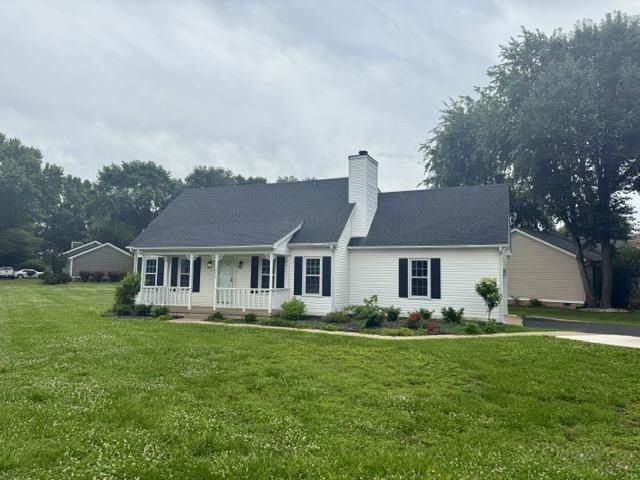
This charmer is located conveniently near schools, shopping and other amenities. Updated almost completely throughout with modern finishes and neutral colors. Full compliment of kitchen appliances and 2" blinds throughout. Spacious lot and covered front and rear porches.
Property Features
Property Type: Residential - Single Family
Cooling: Central Air
Garage: 2
Heating: Forced Air
Home Style: 1-1/2 Story, Cape Cod
Lot Size: 0.46 Acres
Roof Type: Dimensional
Stories: 2.0
Year Built: 1989
Amenities
Attic Storage
Ceiling Fan(s)
Closet Light(s)
Walk-in Closet(s)
Covered Front Porch
Concrete Walks
Covered Patio
Exterior Lights
Outdoor Lighting
Porch
Feature Descriptions
Appliances/Equipment: Smoke Detector(s)
Basement: None
Bathroom Features: Granite Counter Tops
Exterior: Vinyl
Fireplace/Wood Stove Features: None
Floor Coverings: Laminate, Tile
Foundation: Other-See Remarks
Garage: Garage Attached, Auto Door Opener, Side Entry
Kitchen Features: Dishwasher, Disposal, Freezer, Microwave, Range/Oven, Range Electric, Smooth Top Range, Solid Surface Counter Top
Lot Dimensions: 0.46 Acre(s)
Parcel #: Unk
Sewer: Other-See Remarks
Water: City
Window Treatments: Blinds
Room Sizes
Primary Bedroom: 14.5 x 13.2
Bedroom 2: 11.6 x 12.20
Bedroom 3: 11.3 x 11.0
Bedroom 4: 111.3 x 11.4
Kitchen: 9.10 x 20.7
Living Room: 12.11 x 15.10
Laundry Room: 8.5 x 11.7
Local Schools
High School: Greenwood
Middle School: Drakes Creek
Elementary School: William H Natcher
Listed By / Shown By
Listed By
Agency Name: Crye-Leike Executive Realty

Shown By
Agent Name: Zach Werner
Agent Phone: (270) 799-2300
Estimate Your Payment
Estimated Payment
$ 2,023.19 per month $1,924.06 Principal & Interest $0.00 Property Tax (data not provided by mls) $99.14 Homeowner's InsuranceChange Payment Information
Privacy Policy / DMCA Notice / ADA Accessibility


This site is hosted, designed and copyright
© 1994 - 2026 by
Delta Media Group, Inc. -- Patent Pending --
1413 Cave Mill Road | MLS# RA20265579
This single family home located at 1413 Cave Mill Road , Bowling Green, KY 42104 is currently listed for sale by Crye-Leike Executive Realty, with an asking price of $339,900. This property was built in 1989 and has 4 bedrooms and 2 full baths with 1650 sq. ft. Search Bowling Green real estate on zach-werner.realestateinbowlinggreen.com today.