Zach Werner

BEDS3
BATHS3 full
SQUARE FEET1,640
MLS#12702807
STATUSActive
PROPERTY TYPEResidential - Single Family
SUBDIVISIONBrookdale
SCHOOLDistrict 204
Property Description
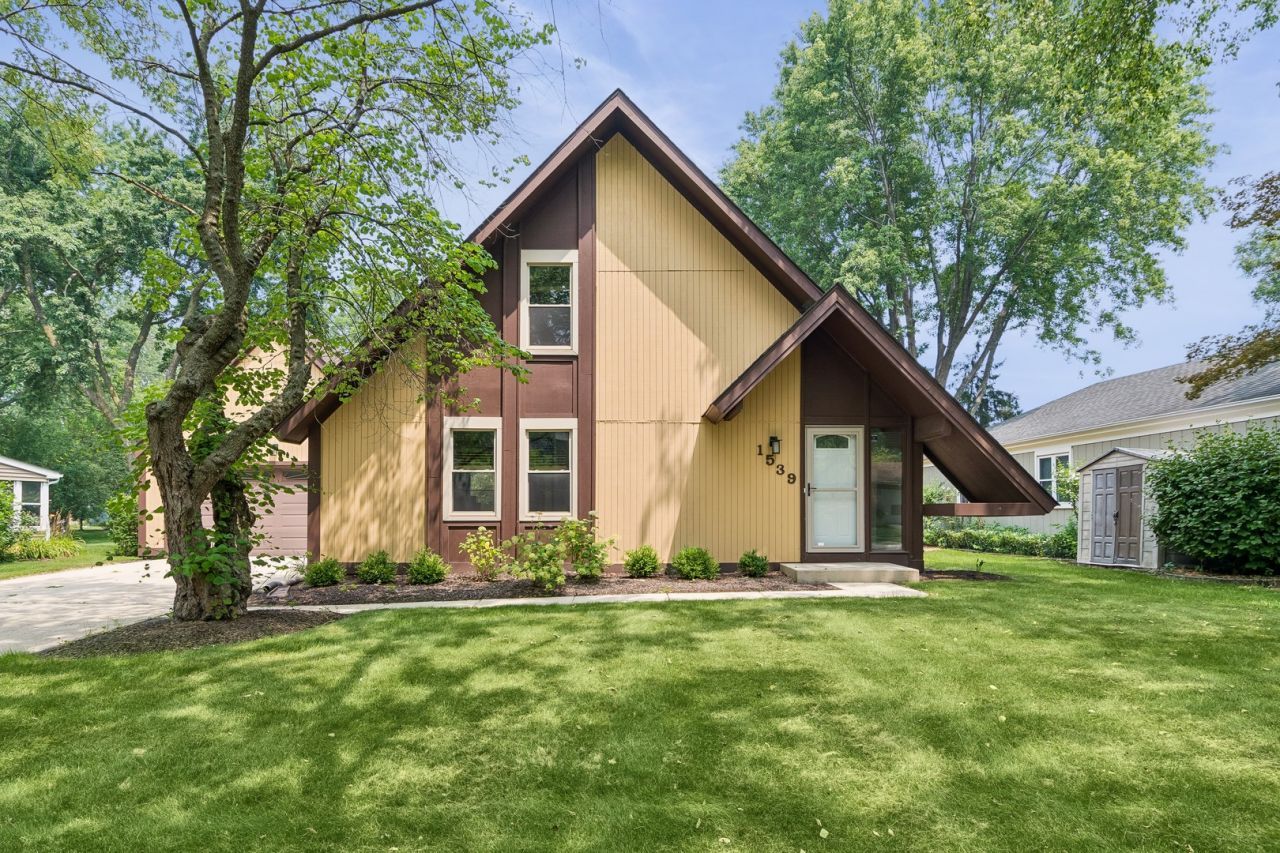
Architecturally Significant Mid-Century Modern Chalet Designed By Renowned Architect Don Tosi. Inspired By The Alpine Ski Lodges Of Post-War Europe, This Timeless Residence At 1539 Foxhill Showcases Dramatic Rooflines, Striking Structural Expression, & Authentic Rustic Design Highlighting Vertical Lines & Open, Angular Sculpture. Thoughtfully Updated While Preserving Its Architectural Character, This A-Frame Home Features A Floor To Ceiling Brick Fireplace, Professionally Painted Interior, Exterior, 200-amp Electrical Service, Updated Plumbing With Copper, Hardwired Smoke Alarms, Attic Insulation, 2.5 Garage, Stainless Steel Appliances, Custom Blinds, A Beautifully Finished Basement With Bed & Full Bath, Newer HVAC & Humidifier, Water Heater, & A Rebuilt Balcony (formerly cantilevered). Additional Highlights Include Tilt-in Upstairs Windows For Easy Cleaning, A Front Door With A Hidden Pull-Down Screen, Basement Windows, & A Fully Fenced Backyard Accessible Through The Fence Gate To The Bainbridge Greens Park. Located In Highly Regarded Naperville School District 204 & Award-Winning Metea Valley HS, The 2600 Livable Sq Ft Home Also Benefits From Low Taxes & Optional Membership At The Nearby Brookdale Racquet Club, Offering Pool & Tennis Amenities To Residents Of Brookdale Subdivision. Beloved Traditions Such As The 4th Of July Parade & Year-Round Community Events Contribute To Naperville's Vibrant Charm & Highly Sought-After Lifestyle. Easy Access To The Metra & I88.
Property Features
Property Type: Residential - Single Family
Basement: Finished, Full
Basement: Yes
Cooling: Central Air
Fireplaces: 1
Garage: 2.5
Heating: Natural Gas, Forced Air
Home Style: A-Frame, Mid-Century Modern
Lot Size: 0.21 Acres
Roof Type: Asphalt
Taxes: $9,051
Year Built: 1976
Amenities
Vaulted Ceiling(s)
1st Floor Full Bath
Walk-In Closet(s)
Historic/Period Mlwk
Beamed Ceilings
Open Floorplan
Feature Descriptions
Additional rooms: Eating Area, Office, Recreation Room, Foyer, Balcony/Porch/Lanai, Utility Room-Lower Level
Additional Structures: Shed(s)
Appliances: Range, Dishwasher, Refrigerator, Washer, Dryer, Disposal, Stainless Steel Appliance(s), Gas Cooktop, Gas Oven, Humidifier
Association Includes: None
Bath Features: Whirlpool, Separate Shower, Soaking Tub
Dining Room: Kitchen/Dining Combo
Exterior: Cedar
Fireplace: Wood Burning, Gas Starter
Fireplace Location(s): Living Room
Laundry: Sink
Lot: Common Grounds, Backs to Open Grnd
Lot Dimensions: 75x122
Other Equipment: CO Detectors, Ceiling Fan(s), Sump Pump, Water Heater-Gas
Parcel#: 0710403012
Parking: Concrete, Garage Door Opener, Yes, Attached, Garage
Sewer: Public Sewer
Total Rooms: 9
Township: Naperville
Water: Public
Room Sizes
Eating Area: 10X8
Office: 15X12
Recreation Room: 25X21
Foyer: 19X12
Balcony/Porch/Lanai: 6X4
Bedroom 2: 13X11
Bedroom 3: 14X10
Dining Room: 15X10
Kitchen: 12X10
Laundry: 11X9
Living Room: 20X11
Primary Bedroom: 14X13
Local Schools
High School: Metea Valley High School
Middle School: Hill Middle School
Elementary School: Brookdale Elementary School
School District: District 204
Listed By / Shown By
Listed By
Agency Name: Baird & Warner
Shown By
Agent Name: Zach Werner
Agent Phone: (270) 799-2300
Agency Title: CRYE-LEIKE Executive Realty

Estimate Your Payment
Estimated Payment
$ 4,027.43 per month $3,112.80 Principal & Interest $754.25 Property Tax $160.39 Homeowner's InsuranceChange Payment Information
Privacy Policy / DMCA Notice / ADA Accessibility


This site is hosted, designed and copyright
© 1994 - 2026 by
Delta Media Group, Inc. -- Patent Pending --
1539 Foxhill Road | MLS# 12702807
This single family home located at 1539 Foxhill Road, Naperville, IL 60563 is currently listed for sale with an asking price of $549,900. This property was built in 1976 and has 3 bedrooms and 3 full baths with 1640 sq. ft. Foxhill Road is located in the Brookdale subdivision within the District 204 school district. Search Brookdale real estate on zach-werner.realestateinbowlinggreen.com today.