Zach Werner

BEDS4
BATHS3 full
SQUARE FEET3,771
MLS#RA20265602
STATUSActive
PROPERTY TYPEResidential - Single Family
SUBDIVISIONDaleview
Property Description
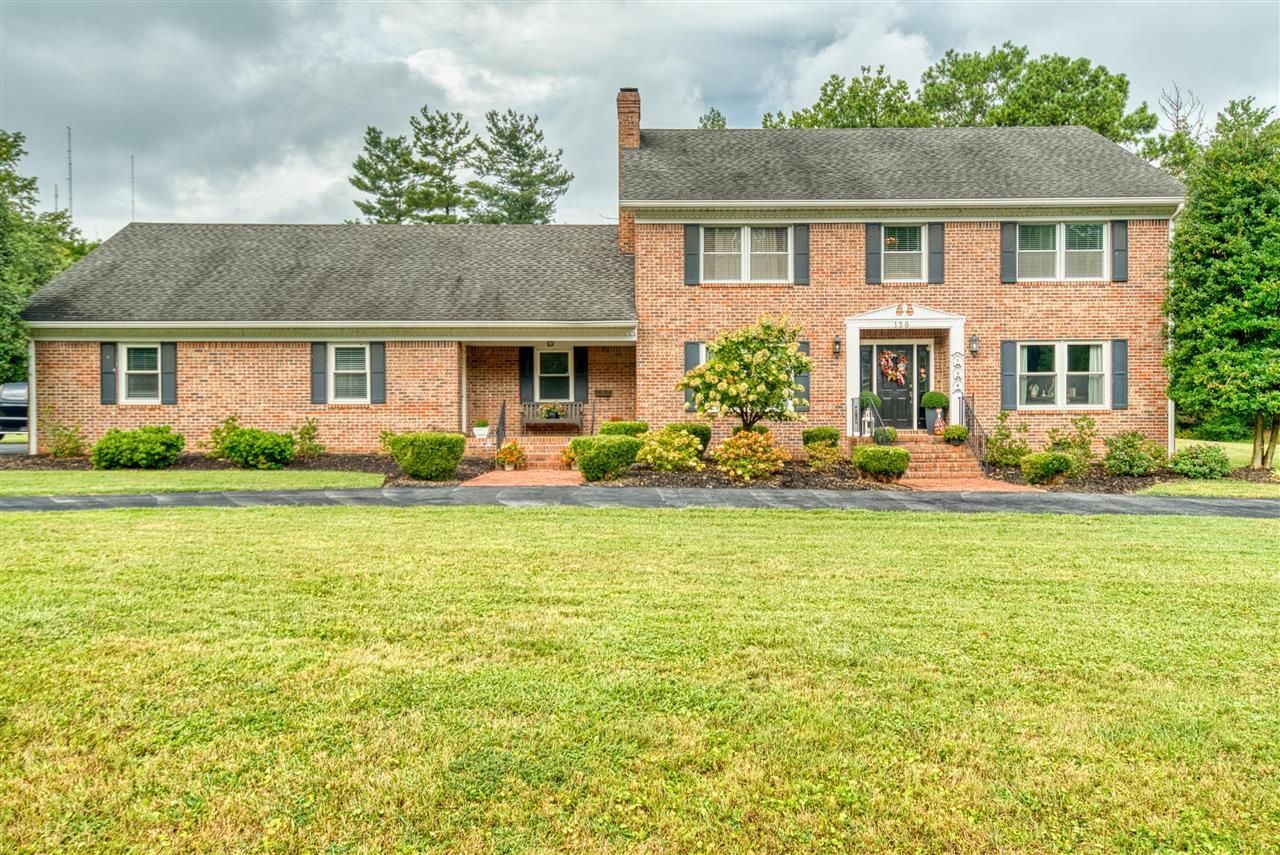
Beautifully updated and spacious home in Daleview Subdivision offering over 3,700 square feet of living space on a level corner lot of nearly an acre - this home provides plenty of room both inside and out. The inviting kitchen features an abundance of cabinetry, granite countertops, a custom range hood, and all kitchen appliances remaining with the home. A separate dining room provides an ideal setting for gatherings, while the large formal family room offers plenty of space to relax. A second, more casual den provides additional living space for everyday life and has a gas log fireplace to keep you warm and cozy. The full utility room is both practical and spacious, offering plenty of storage and a vintage porcelain cast iron sink for added style and convenience. The upper-level primary suite is generously sized and includes a private ensuite with a double vanity, soaking tub, walk-in shower, and large walk-in closet. Just off the primary suite is a versatile bonus room that could serve as a nursery, home office, art studio, reading room, or whatever best suits your needs. Another bonus room on the main level offers additional flexibility and could potentially provide a second entrance to the primary suite, with stairs connecting directly from the garage into the home. The home's unique layout offers the option of a primary suite on either the main or upper level, as both levels feature a large bedroom with a private ensuite. Step outside and enjoy an incredible backyard retreat. A cozy screened-in porch overlooks the in-ground pool (complete with a pool equipment storage building) surrounded by an abundance of concrete for lounging and entertaining. A covered outdoor entertaining area features a wood-burning fireplace and bar seating â?? perfect for summer gatherings, crisp fall evenings, and entertaining throughout the year. With its mature neighborhood setting, level corner lot, generous living spaces, multiple bonus rooms, flexible primary-suite options, and exceptional outdoor amenities, this home offers a wonderful combination of comfort, functionality, and entertaining space. Conveniently located for access to downtown Russellville, Franklin, Bowling Green, and Nashville.
Property Features
Property Type: Residential - Single Family
Cooling: Central Air, Central Electric
Garage: 3
Heating: Central
Home Style: 2 Story, Traditional
Lot Size: 0.86 Acres
Roof Type: Dimensional, Shingles
Stories: 2.0
Year Built: 1985
Amenities
Attic Storage
Ceiling Fan(s)
Closet Light(s)
Walk-in Closet(s)
Covered Front Porch
Swimming Pool-In Ground
Exterior Lights
Landscaping
Mature Trees
Outdoor Lighting
Patio
Pool House
Screened Porch
Trees
Feature Descriptions
Appliances/Equipment: Smoke Detector(s)
Basement: None
Bathroom Features: Double Vanity, Separate Shower, Tub, Walk in Closet(s)
Exterior: Brick
Fireplace/Wood Stove Features: 2,Gas, Wood-burning
Floor Coverings: Hardwood, Tile
Foundation: Brick
Garage: Garage Attached, Garage Door Opener, Side Entry
Kitchen Features: Dishwasher, Granite Counter Tops, Microwave, Pantry, Range Electric, Range Hood, Refrigerator, Self-Cleaning Oven, Smooth Top Range
Lake Property: None
Lot Dimensions: 0.86 Acre(s)
Parcel #: 068-10-00-045-00
Sewer: City
TV/Cable: Electric, Garbage-Public, Internet DSL, Natural Gas Available
Water: City, Public
Window Treatments: Blinds
Room Sizes
Primary Bedroom: 15 x 22
Primary Bathroom: 9 x 11
Bedroom 2: 15 x 18
Bedroom 3: 11 x 14.10
Bedroom 4: 14 x 14
Dining Room: 11 x 14
Family Room: 12 x 21
Kitchen: 11 x 23
Living Room: 13 x 15
Bonus Room: 15 x 30
Local Schools
High School: Russellville
Middle School: Russellville
Elementary School: Stevenson
Listed By / Shown By
Listed By
Agency Name: Keller Williams First Choice R
Agency Phone: 270-782-1811
Shown By
Agent Name: Zach Werner
Agent Phone: (270) 799-2300
Agency Title: CRYE-LEIKE Executive Realty

Estimate Your Payment
Estimated Payment
$ 3,363.06 per month $3,198.27 Principal & Interest $0.00 Property Tax (data not provided by mls) $164.79 Homeowner's InsuranceChange Payment Information
Privacy Policy / DMCA Notice / ADA Accessibility


This site is hosted, designed and copyright
© 1994 - 2026 by
Delta Media Group, Inc. -- Patent Pending --
156 Daleview Circle | MLS# RA20265602
This single family home located at 156 Daleview Circle , Russellville, KY 42276 is currently listed for sale with an asking price of $565,000. This property was built in 1985 and has 4 bedrooms and 3 full baths with 3771 sq. ft. Daleview Circle is located in the Daleview subdivision. Search Daleview real estate on zach-werner.realestateinbowlinggreen.com today.