Zach Werner

BEDS5
BATHS4 full 1 partial
SQUARE FEET5,145
MLS#RA20265566
STATUSActive
PROPERTY TYPEResidential - Single Family
SUBDIVISIONTalbott
Property Description
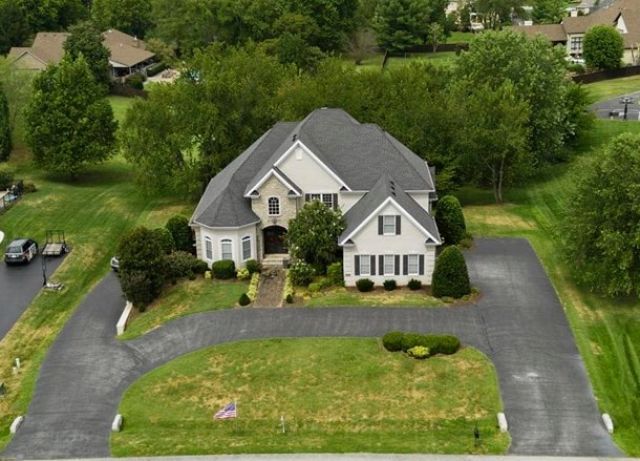
Welcome to this beautifully appointed home in the established and highly desirable Talbott neighborhood, conveniently located near Indian Hills Country Club. Offering 5 bedrooms, 4.5 baths, and four total garage spaces, this home provides an impressive combination of space, character, and functionality. Enjoy a 2-car garage on the main level plus an additional 2-car garage with basement access. Inside, the spacious kitchen features an oversized island with a gas cooktop, wall-mounted oven and microwave, and plenty of room to relax in the inviting hearth room, highlighted by a beautiful stone fireplace, while the main living room features a dramatic vaulted ceiling. The primary suite includes an elegant tray ceiling and connects to a light-filled office or nursery, offering flexible space to fit your needs. Downstairs, the finished basement expands the home's living and entertaining space with a kitchenette and bar area, the 5th bedroom, 5th bathroom, and some unfinished additional storage area. Come see it today.
Property Features
Property Type: Residential - Single Family
Basement: Yes
Cooling: Central Air
Garage: 4
Heating: Forced Air
Home Style: 2 Story
Lot Size: 0.63 Acres
Roof Type: Shingles
Stories: 2.0
Year Built: 2008
Amenities
Ceiling Fan(s)
Closet Light(s)
Tray Ceiling(s)
Vaulted Ceiling(s)
Walk-in Closet(s)
Landscaping
Orchard
Outdoor Lighting
Feature Descriptions
Appliances/Equipment: Smoke Detector(s)
Basement: Finished-Full
Bathroom Features: Double Vanity, Separate Shower, Whirlpool
Days on Site: 4
Exterior: Brick
Fireplace/Wood Stove Features: 1,Gas
Floor Coverings: Carpet, Hardwood, Tile
Foundation: Block
Garage: Carport Attached, Side Entry
Kitchen Features: Built In Wall Oven, Dishwasher, Disposal, Microwave, Range Gas, Refrigerator
Lake Property: None
Lot Dimensions: 0.63 Acre(s)
Parcel #: 051B-16A-093
Sewer: City
Water: City
Window Treatments: Blinds
Room Sizes
Primary Bedroom: 18. x 15
Primary Bathroom: 14.1/2 x 11.1/2
Bedroom 2: 13.8 x 13.2
Bedroom 3: 18.9 x 11.7
Bedroom 4: 12. x 13.8
Bedroom 5: 13. x 14.8
Dining Room: 12.8 x 17.2
Family Room: 34.7 x 17.6
Kitchen: 17. x 21
Living Room: 17. x 18.5
Office: 16.2 x 13
Pantry: 6.2 x 5
Other Room 3: 7.8 x 7
Local Schools
High School: Greenwood
Middle School: Drakes Creek
Elementary School: Briarwood
Listed By / Shown By
Listed By
Agency Name: Coldwell Banker Legacy Group
Agency Phone: 270-782-2250
Shown By
Agent Name: Zach Werner
Agent Phone: (270) 799-2300
Agency Title: CRYE-LEIKE Executive Realty

Estimate Your Payment
Estimated Payment
$ 5,803.52 per month $5,519.14 Principal & Interest $0.00 Property Tax (data not provided by mls) $284.38 Homeowner's InsuranceChange Payment Information
Privacy Policy / DMCA Notice / ADA Accessibility


This site is hosted, designed and copyright
© 1994 - 2026 by
Delta Media Group, Inc. -- Patent Pending --
1630 Dunlaney Way | MLS# RA20265566
This single family home located at 1630 Dunlaney Way , Bowling Green, KY 42103 is currently listed for sale with an asking price of $975,000. This property was built in 2008 and has 5 bedrooms and 4 full and 1 partial baths with 5145 sq. ft. Dunlaney Way is located in the Talbott subdivision. Search Talbott real estate on zach-werner.realestateinbowlinggreen.com today.