Zach Werner

BEDS2
BATHS2 full
SQUARE FEET1,084
MLS#B1697037
STATUSPending
PROPERTY TYPEResidential - Single Family
SUBDIVISIONPatios Condo
SCHOOLWilliamsville
Property Description
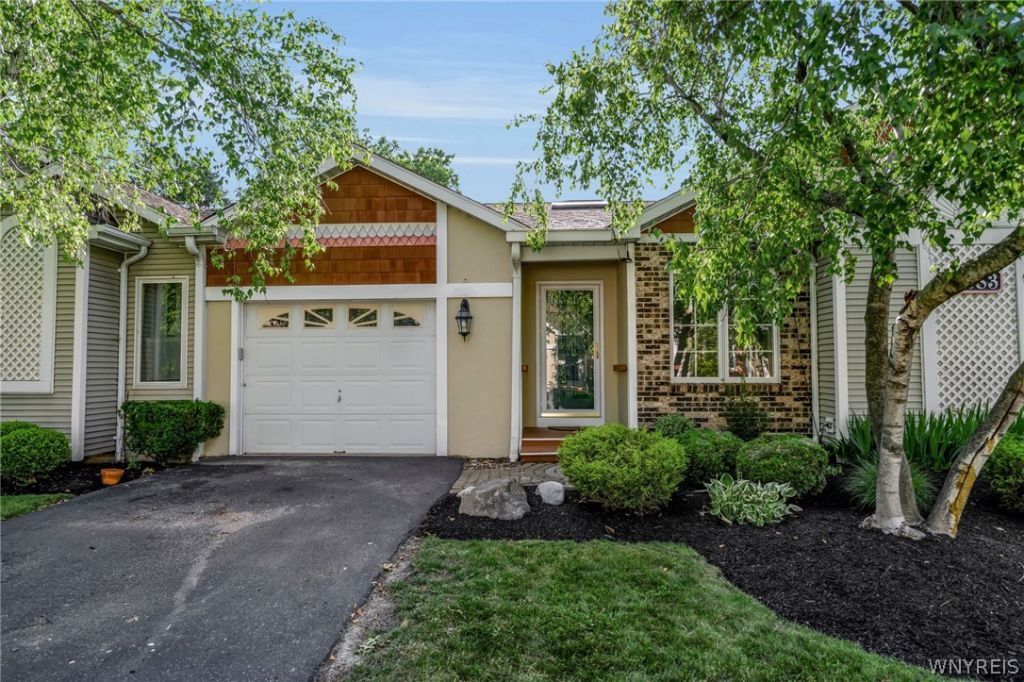
Ranch Patio Home with 1 car attached garage in Amherst! Features include foyer, vaulted ceilings, open floor plan, 2 bedrooms, 2 full baths, white kitchen with breakfast bar and all applicances; Living area has a fireplace and sliding glass doors to private deck with a new retractable awning, spacious primary suite with large closet, en suite bath; 1st floor laundry, neutral colors and lots of natural light through-out; new 2026 central air conditioning; full, clean, dry basement that is partially finished for additional living space and large storage room; Easy 1 Floor Living; condo tax status: HOA fee includes lawn service, landscaping, snow removal, all deck maintenance, exterior maintenance, roofs, master insurance, water and basic cable: Desirable and convenient location; Great opportunity to downsize or right size!
Property Features
Property Type: Residential - Single Family
Basement: Full, PartiallyFinished, SumpPump
Cooling: CentralAir
Fireplaces: 1
Garage: 1 car attached
Heating: Gas, ForcedAir
Home Style: PatioHome
Lot Size: 0.02 Acres
Roof Type: Asphalt
Stories: 1.0
Taxes: $2,939
Year Built: 1988
Amenities
BreakfastBar
CeilingFans
CathedralCeilings
EntranceFoyer
SeparateFormalLivingRoom
GreatRoom
LivingDiningRoom
SlidingGlassDoors
SolidSurfaceCounters
BedroomOnMainLevel
MainLevelPrimary
PrimarySuite
Awnings
Deck
SprinklerIrrigation
Feature Descriptions
Appliances: Dryer, Dishwasher, ElectricOven, ElectricRange, Disposal, GasWaterHeater, Microwave, Refrigerator, Washer
Association Amenities: None
Days on Site: 18
Door Features: SlidingDoors
Exterior: VinylSiding, CopperPlumbing
Flooring: Carpet, Tile, Varies, Vinyl
HOA Fee: 415/ Monthly
Laundry: MainLevel
Lot: NearPublicTransit, Rectangular, RectangularLot
Lot Dimensions: 32X45
Parcel#: 142289-056-180-0003-025-000-83B
Parking: Attached, Garage, Open, GarageDoorOpener
Parking Notes: Attached, Garage, Open, GarageDoorOpener
Patio/Porch: Deck, Open, Porch
Pets Allowed: CatsOk
Sewer: Connected
Utilities: CableAvailable, SewerConnected, WaterConnected
Water: Connected, Public
Local Schools
School District: Williamsville
Listed By / Shown By
Listing By
Agency Name: MJ Peterson Real Estate Inc.
Agency Contact: 716-435-7100
Shown By
Agent Name: Zach Werner
Agent Phone: (270) 799-2300
Agency Title: CRYE-LEIKE Executive Realty

Estimate Your Payment
Estimated Payment
$ 1,970.50 per month $1,641.02 Principal & Interest $244.92 Property Tax $84.55 Homeowner's InsuranceChange Payment Information
Privacy Policy / DMCA Notice / ADA Accessibility


This site is hosted, designed and copyright
© 1994 - 2026 by
Delta Media Group, Inc. -- Patent Pending --
1683 Maple Road, Unit B | MLS# B1697037
This single family home located at 1683 Maple Road, Unit B, Buffalo, NY 14221 is currently listed for sale with an asking price of $289,900. This property was built in 1988 and has 2 bedrooms and 2 full baths with 1084 sq. ft. Maple Road, Unit B is located in the Patios Condo subdivision within the Williamsville school district. Search Patios Condo real estate on zach-werner.realestateinbowlinggreen.com today.