Zach Werner

BEDS4
BATHS2
SQUARE FEET1,960
MLS#1628592
STATUSActive
PROPERTY TYPEResidential - Single Family
SUBDIVISIONTreasure Hills
Property Description
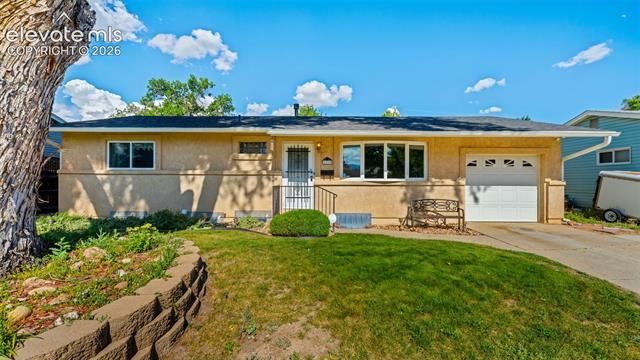
Charming ranch-style home featuring a low-maintenance stucco exterior, vinyl windows, and numerous updates throughout. The roof was replaced in 2024, and a new furnace was installed in 2026 for added peace of mind. The remodeled kitchen offers stainless steel refrigerator, range/oven, and microwave, along with a dishwasher and new garbage disposal. Hardwood floors under the main-level carpet, offering additional potential. The finished basement has been freshly updated with new paint, brand-new carpet in family room, recessed (can) lighting, and provides excellent additional living space. Six-panel doors add a timeless touch throughout the home. Enjoy the flexibility of a formal dining room or den just off the kitchen. Additional features include an insulated garage with a service door, laundry sink, sprinkler system, fenced backyard, storage shed, and alarm system. The garage refrigerator, washer, and dryer are all included, making this home truly move-in ready. The major repairs have been completed, this home is just waiting for your personal touch!
Property Features
Property Type: Residential - Single Family
Cooling: Ceiling Fan(s)
Fenced: Yes
Fireplaces: None
Garage: 1 car attached
Heating: Forced Air
Lot Size: 0.17 Acres
Roof Type: Composite Shingle
Stories: 1.0
Taxes: $902
Year Built: 1961
Feature Descriptions
Appliances: Dishwasher, Disposal, Dryer, Microwave Oven, Oven, Range, Refrigerator, Washer
Basement/Foundation: Full Basement
Days on Site: 4
Existing Utilities: Electricity Connected
Exterior: Stucco
Fence: Rear
Floor Plan: Ranch
Floors: Carpet, Vinyl/Linoleum, Wood
Garage Amenities: Garage Door Opener
Garage Type: Attached
Handicap Access: Bathroom Access, Hand Rails
Interior: 6-Panel Doors
Laundry Facilities: Basement, Electric Hook-up
Lot: Level
Outbuilding(s): Yes
Out Buildings: Storage Shed
Percentage of Basement Finished: 85
Square Footage: 980 (Basement), 980 (Main)
Utilities: Electricity Connected
Water: Municipal
Room Sizes
Bedroom - Primary: 12 x 13 Level - Main
Listed By / Shown By
Listed By
Agency Name: The Cutting Edge
Shown By
Agent Name: Zach Werner
Agent Phone: (270) 799-2300
Agency Title: CRYE-LEIKE Executive Realty

Estimate Your Payment
Estimated Payment
$ 2,336.45 per month $2,150.48 Principal & Interest $75.17 Property Tax $110.80 Homeowner's InsuranceChange Payment Information
Privacy Policy / DMCA Notice / ADA Accessibility


This site is hosted, designed and copyright
© 1994 - 2026 by
Delta Media Group, Inc. -- Patent Pending --
1719 Wynkoop Drive | MLS# 1628592
This single family home located at 1719 Wynkoop Drive, Colorado Springs, CO 80909 is currently listed for sale with an asking price of $379,900. This property was built in 1961 and has 4 bedrooms with 1960 sq. ft. Wynkoop Drive is located in the Treasure Hills subdivision. Search Treasure Hills real estate on zach-werner.realestateinbowlinggreen.com today.