Zach Werner

BEDS2
BATHS2 full
SQUARE FEET1,563
MLS#RA20265570
STATUSActive
PROPERTY TYPEResidential -
Property Description
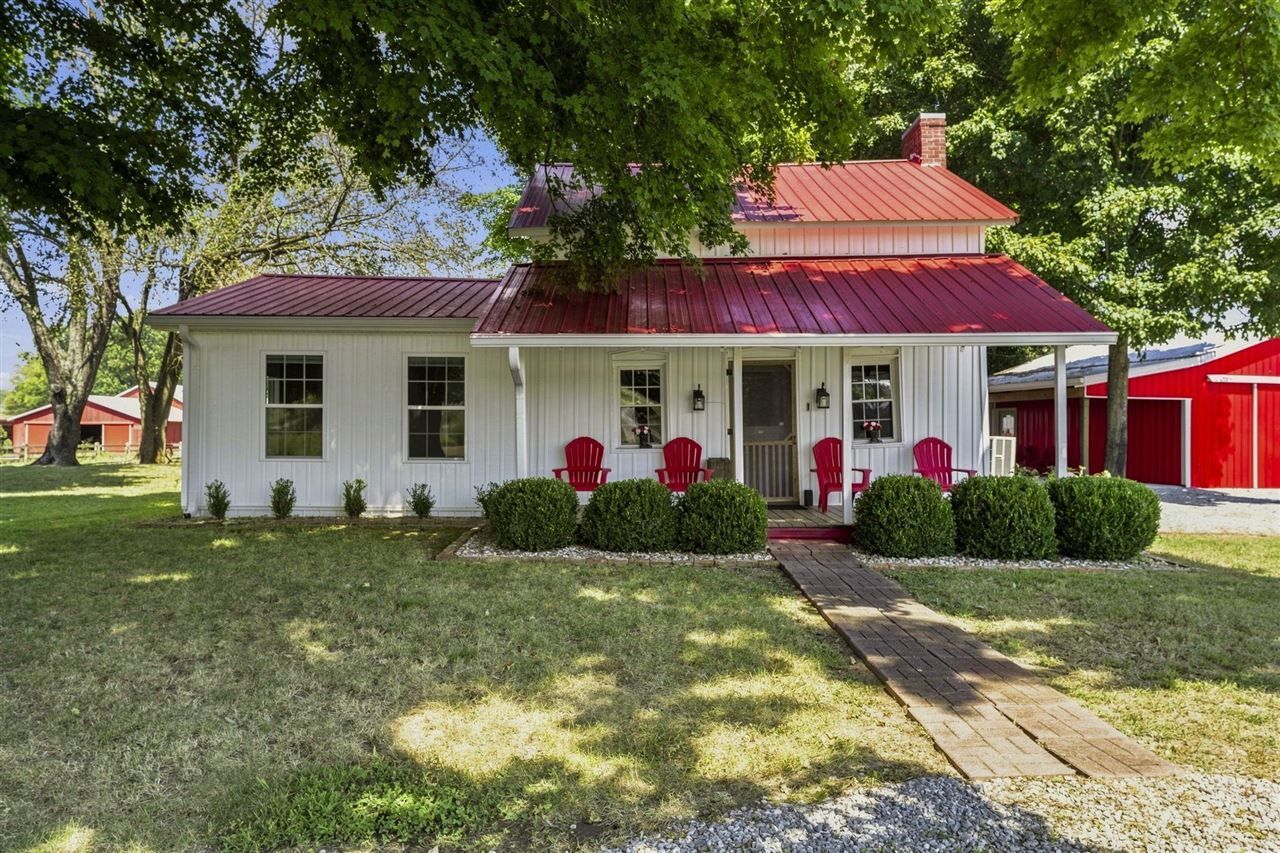
Welcome to 1738 Pondsville Kepler Rd! This Smiths Grove property offers comfortable living with plenty of space for storage, hobbies, gardening, and outdoor enjoyment. A working well is located on the property and is great for gardening and outdoor use. Included with the sale are the pole barn with carport, garden shed, refrigerator, washer and dryer, marble-top island, two small freezers, custom-built desk upstairs, side-porch outdoor furniture, fire pit, dimmable outdoor string lights, Ring doorbell, camera and floodlights, flagpole, and propane tank with propane. Enjoy the convenience of these included items along with the peaceful Smiths Grove setting and easy access to Bowling Green and surrounding communities.
Property Features
Property Type: Residential -
Cooling: Ductless Splits
Garage: 2
Heating: Ductless Splits
Home Style: 2 Story, Log, Patio
Lot Size: 0.54 Acres
Roof Type: Metal
Stories: 2.0
Year Built: 1860
Amenities
Ceiling Fan(s)
Vaulted Ceiling(s)
Walk-in Closet(s)
Barn
Covered Front Porch
Out Building
Workshop
Garden Area
Landscaping
Mature Trees
Other-See Remarks
Outdoor Lighting
Patio
Storage Shed
Feature Descriptions
Appliances/Equipment: Dryer, Security System, Smoke Detector(s), Washer
Basement: None
Bathroom Features: Separate Shower, Tub
Days on Site: 2
Exterior: Vinyl
Fireplace/Wood Stove Features: Gas Log-Propane, Stone, Ventless
Floor Coverings: Hardwood, Laminate
Foundation: Rock
Garage: Carport Detached, Garage Detached
Kitchen Features: Eat-In, Freezer, Kitchen Bar, Pantry, Range/Oven, Refrigerator, Other-See Remarks
Lot Dimensions: 0.54 Acre(s)
Parcel #: 088A-11A
Sewer: Septic
Water: Public
Window Treatments: Window Coverings
Room Sizes
Primary Bedroom: 14.2 x 15.9
Primary Bathroom: 18.11 x 18.11
Bedroom 2: 18.11 x 18.11
Kitchen: 15.6 x 15.2
Living Room: 18.11 x 19
Laundry Room: 9.6 x 6.5
Local Schools
High School: Warren East
Middle School: Warren East
Elementary School: North Warren
Listed By / Shown By
Listed By
Agency Name: SimpliHOM
Agency Phone: 859-509-8401
Shown By
Agent Name: Zach Werner
Agent Phone: (270) 799-2300
Agency Title: CRYE-LEIKE Executive Realty

Estimate Your Payment
Estimated Payment
$ 1,874.98 per month $1,783.11 Principal & Interest $0.00 Property Tax (data not provided by mls) $91.88 Homeowner's InsuranceChange Payment Information
Privacy Policy / DMCA Notice / ADA Accessibility


This site is hosted, designed and copyright
© 1994 - 2026 by
Delta Media Group, Inc. -- Patent Pending --
1738 Pondsville Kepler Road | MLS# RA20265570
This home located at 1738 Pondsville Kepler Road, Smiths Grove, KY 42171 is currently listed for sale with an asking price of $315,000. This property was built in 1860 and has 2 bedrooms and 2 full baths with 1563 sq. ft. Search Smiths Grove real estate on zach-werner.realestateinbowlinggreen.com today.