Zach Werner

BEDS4
BATHS3 full
SQUARE FEET1,922
MLS#202627540
STATUSActive
PROPERTY TYPEResidential - Single Family
SUBDIVISIONRidgedale
SCHOOLSouth Bend Community School Corp.
Property Description
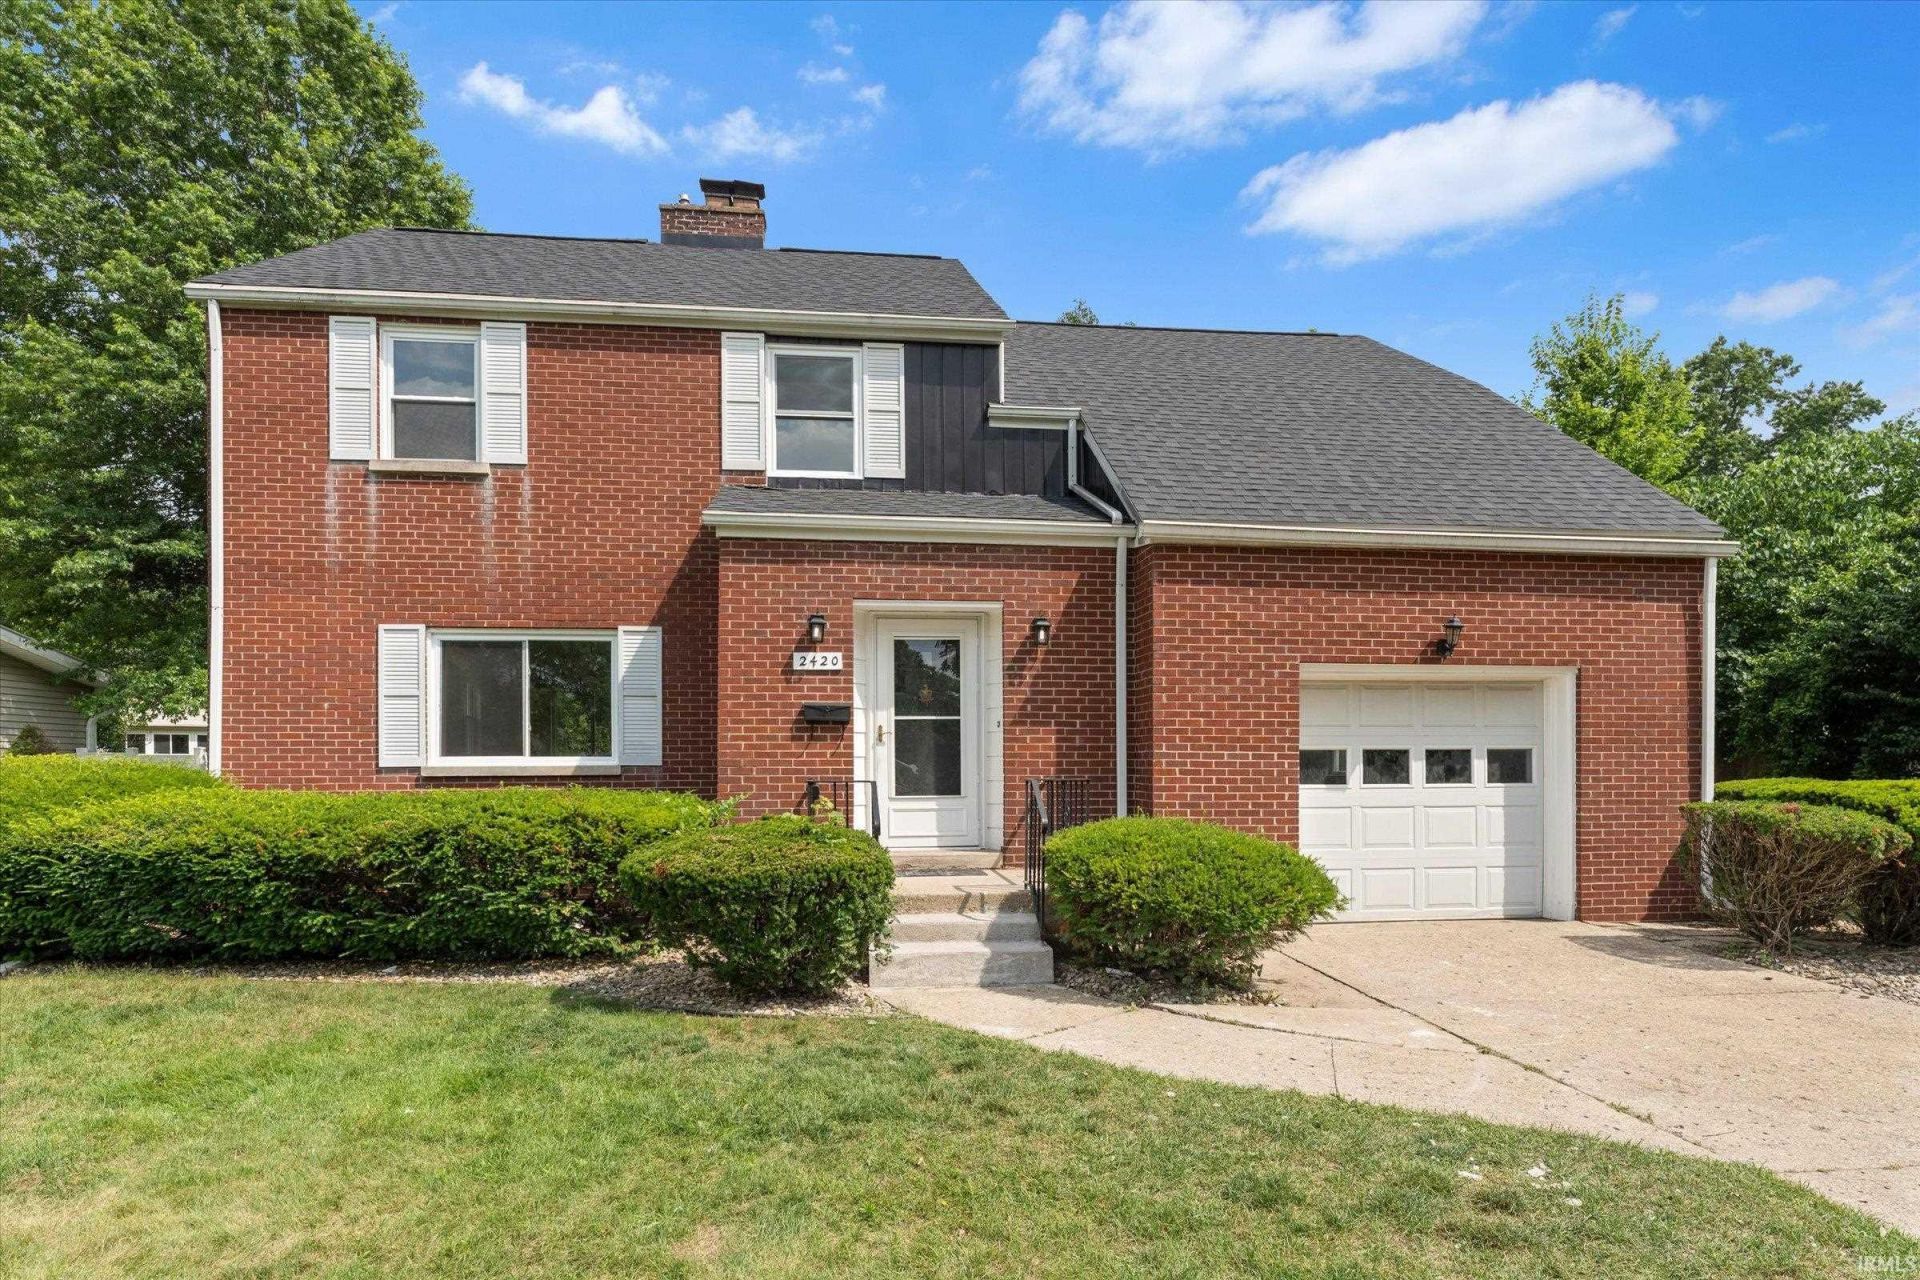
This renovated 4-bedroom, 3-bath home in the Ridgedale sits on a spacious lot with a finished basement adding 676 square feet of living space. Home fully renovated: Kitchen updated with new cabinetry and appliances Living area anchored by a wood-burning fireplace Finished basement area suitable for a family room, home office, or recreation space Ample closet and storage space throughout Beautiful Hard Wood Floors New windows throughout New roof Central air conditioning Gas forced-air heat Exterior: Yard with space for gardening or outdoor use Attached one-car garage with additional storage Location Easy access to parks, shopping, and major roadways for straightforward errands and commutes.
Property Features
Property Type: Residential - Single Family
Basement: Yes
Basement: Full Basement, Partially Finished
Cooling: Central Air
Fireplaces: 1
Garage: 1 car attached
Heating: Gas, Conventional
Home Style: Traditional
Lot Size: 0.22 Acres
Roof Type: Asphalt, Shingle
Stories: 2.0
Taxes: $2,722
Year Built: 1949
Feature Descriptions
Above Grade Finished SQFT: 1658
Amenities: 1st Bdrm En Suite, Ceiling Fan(s), Detector-Smoke, Dryer Hook Up Gas/Elec, Landscaped, Patio Open, Range/Oven Hook Up Gas, Six Panel Doors, Stand Up Shower, Tub and Separate Shower, Tub/Shower Combination, Main Level Bedroom Suite, Formal Dining Room, Washer Hook-Up
Below Grade Finished SQFT: 264
Days on Site: 17
Exterior: Brick
Fireplace: Living/Great Rm, Wood Burning, One
Garage SQFT: 396
Location: City/Town/Suburb
Lot: Level, 0-2.9999
Lot Dimensions: 68X139
Number of Rooms: 9
Sale Inclusions: Dishwasher, Refrigerator, Washer, Dryer-Electric, Range-Gas, Water Heater Gas
Sewer: City
Total Finished SQFT: 1922
Water: City
Room Sizes
Bedroom 1: 18x15 Level - Main
Bedroom 2: 13x10 Level - Upper
Bedroom 3: 19x12 Level - Upper
Bedroom 4: 15x11 Level - Upper
Dining Room: 16x9 Level - Main
Family Room: 12x22 Level - Lower
Kitchen: 16x13 Level - Main
Living Room: 12x20 Level - Main
Local Schools
High School: Riley
Middle School: Jackson
Elementary School: Lincoln
School District: South Bend Community School Corp.
Listed By / Shown By
Listed By
Agency Name: Cressy & Everett - South Bend
Agency Contact: Cell: 574-286-9667
Shown By
Agent Name: Zach Werner
Agent Phone: (270) 799-2300
Agency Title: CRYE-LEIKE Executive Realty

Estimate Your Payment
Estimated Payment
$ 2,750.62 per month $2,400.12 Principal & Interest $226.83 Property Tax $123.67 Homeowner's InsuranceChange Payment Information
Privacy Policy / DMCA Notice / ADA Accessibility


This site is hosted, designed and copyright
© 1994 - 2026 by
Delta Media Group, Inc. -- Patent Pending --
2420 S Twyckenham Drive | MLS# 202627540
This single family home located at 2420 S Twyckenham Drive, South Bend, IN 46614 is currently listed for sale with an asking price of $424,000. This property was built in 1949 and has 4 bedrooms and 3 full baths with 1922 sq. ft. S Twyckenham Drive is located in the Ridgedale subdivision within the South Bend Community School Corp. school district. Search Ridgedale real estate on zach-werner.realestateinbowlinggreen.com today.