Zach Werner

BEDS4
BATHS2 full 1 partial
SQUARE FEET2,241
MLS#2605197
STATUSActive
PROPERTY TYPEResidential - Single Family
SCHOOLCollege Comm
Property Description
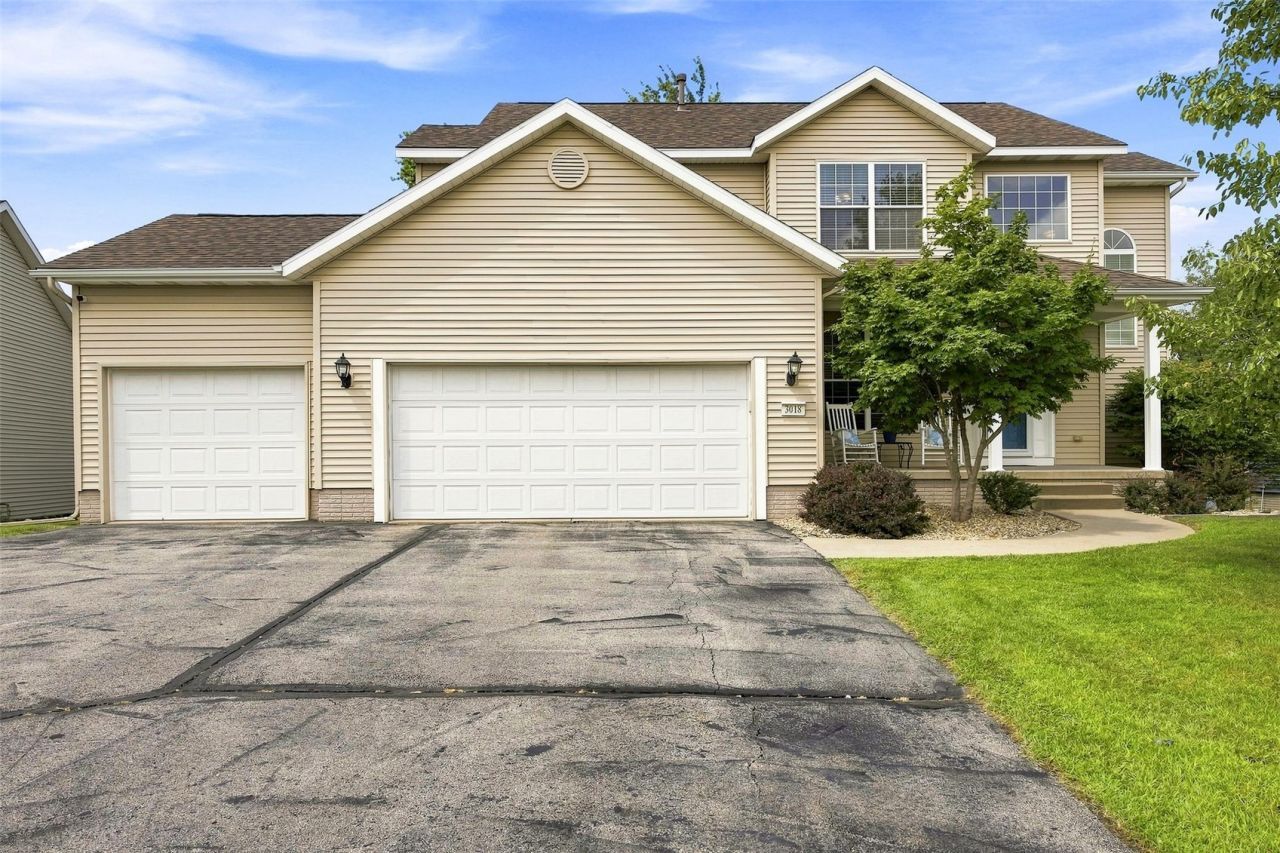
Welcome home this great two story located in Westwind Creek neighborhood, and Prairie school district! It features 4 bedrooms, 2.5 baths, and a large 3-stall garage. Kitchen features tile backsplash, granite island, includes all kitchen appliances, and has central vac. The main level has ceramic tile throughout, a formal dining room, and a gas fireplace!The large primary suite features a jetted tub and shower. Some of the many updates include: New HVAC, most windows replaced, Sliding glass door, and two water heaters. The unfinished lower level is a perfect spot to put your custom design to life! It is stubbed in for a bathroom and has a daylight window for a bedroom. The large deck overlooks the shaded fenced in yard, a great place to entertain!
Property Features
Property Type: Residential - Single Family
Basement: Full, Concrete
Basement: Yes
Cooling: Central Air
Fenced: Yes
Garage: 3
Heating: Forced Air, Gas
Home Style: Two Story
Lot Size: 0.25 Acres
Stories: 2.0
Taxes: $6,609
Year Built: 2005
Amenities
Dining Area
Separate/Formal Dining Room
Kitchen/Dining Combo
Bath in Primary Bedroom
Upper Level Primary
Jetted Tub
Fence
Feature Descriptions
Appliances: Dishwasher, Disposal, Gas Water Heater, Microwave, Range, Refrigerator
Days on Site: 5
Exterior: Frame, Vinyl Siding
Fireplace: Insert, Gas, Living Room
Formal Dining: Yes
Laundry: Main Level
Lot Dimensions: 66x141
Parcel#: 19062-01080-00000
Parking: Attached, Garage, Garage Door Opener
Parking Notes: Attached, Garage, Garage Door Opener
Patio/Porch: Deck
Sewer: Public Sewer
Water: Public
Local Schools
High School: College Comm
Middle School: College Comm
Elementary School: College Comm
School District: College Comm
Listed By / Shown By
Listed By
Agency Name: SKOGMAN REALTY
Shown By
Agent Name: Zach Werner
Agent Phone: (270) 799-2300
Agency Title: CRYE-LEIKE Executive Realty

Estimate Your Payment
Estimated Payment
$ 2,931.08 per month $2,263.70 Principal & Interest $550.75 Property Tax $116.64 Homeowner's InsuranceChange Payment Information
Privacy Policy / DMCA Notice / ADA Accessibility


This site is hosted, designed and copyright
© 1994 - 2026 by
Delta Media Group, Inc. -- Patent Pending --
3018 27th Street Sw | MLS# 2605197
This single family home located at 3018 27th Street Sw, Cedar Rapids, IA 52404 is currently listed for sale with an asking price of $399,900. This property was built in 2005 and has 4 bedrooms and 2 full and 1 partial baths with 2241 sq. ft. 27th Street Sw is located within the College Comm school district. Search Cedar Rapids real estate on zach-werner.realestateinbowlinggreen.com today.