Zach Werner

BEDS3
BATHS1 full 1 partial
SQUARE FEET1,904
MLS#202626124
STATUSPending
PROPERTY TYPEResidential - Single Family
SUBDIVISIONBercliff Estates
SCHOOLSouth Bend Community School Corp.
Property Description
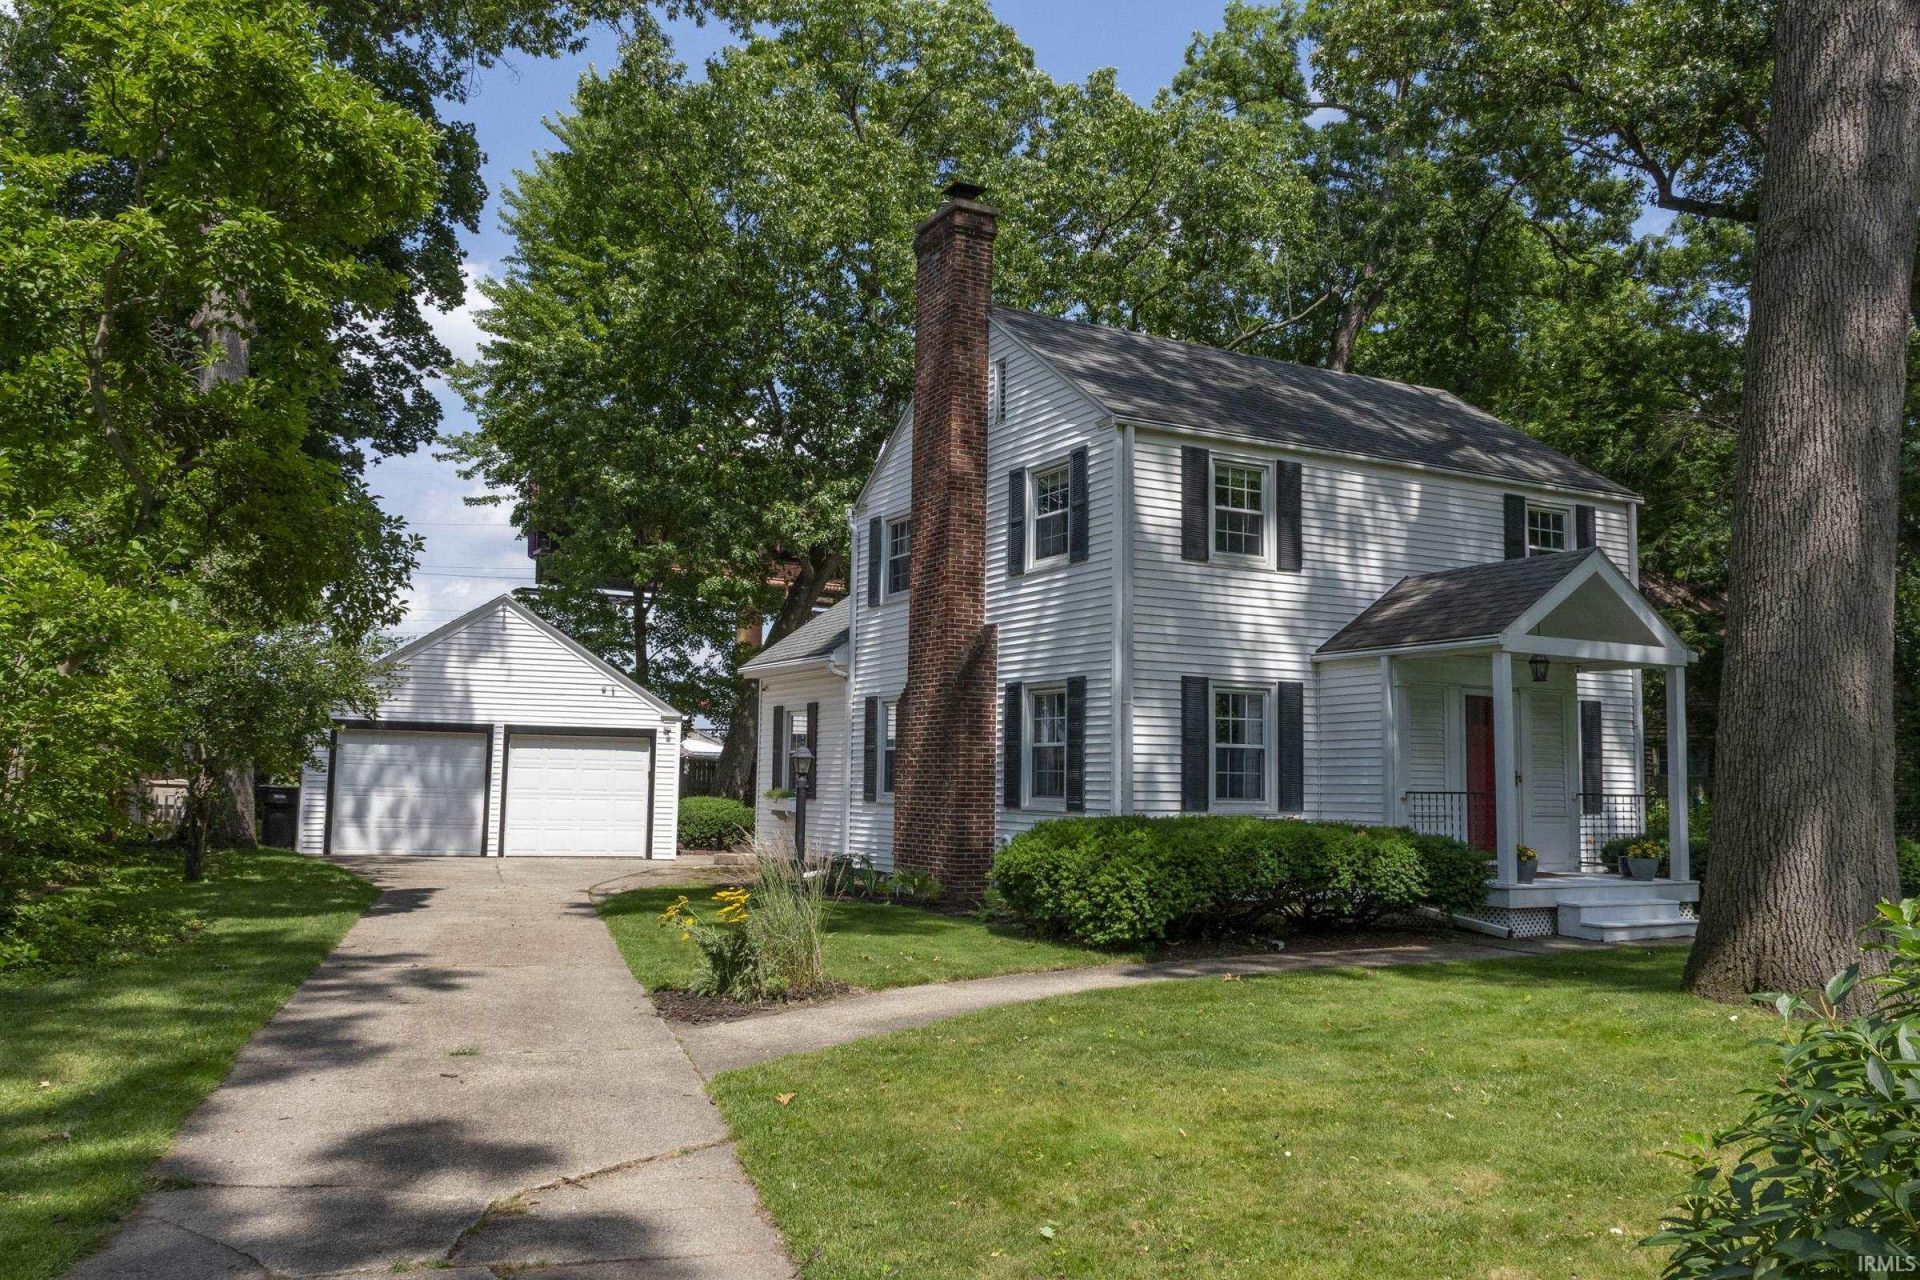
Very stately looking Colonial 2 story in the east area of Bercliff Estates closest to Logan St.- Home has been well cared for as you'll see for yourself-ML office/den/or family room-Newer kitchen appliances- Brand new water softener-Nice size master bedroom (13.7x14)-Formal dining room-Kitchen dining-Half bath on the main level-Spacious living room w/ fireplace-Foyer entry-Basement rec room (13x23)- High efficency GFA furnace- Modern windows thru out with tilt-in feature- 14x21 Utility room-20x20 detached garage w/6x8 storage room- Brick patio area and sidewalks-Privacy fenced rear yard-Split rail fencing across the front of the property-Walking distance to Town & Country Shopping Center and many restaurants-Officially hits the market July 15th-Seller perfers to give possession no earlier than Sept. 6th
Property Features
Property Type: Residential - Single Family
Basement: Yes
Basement: Partial Basement, Partially Finished
Cooling: Central Air
Fireplaces: 1
Garage: 2
Heating: Gas, Forced Air
Home Style: Colonial
Lot Size: 0.24 Acres
Roof Type: Asphalt, Shingle
Stories: 2.0
Taxes: $3,067
Year Built: 1954
Feature Descriptions
Above Grade Finished SQFT: 1523
Amenities: Cable Available, Countertops-Solid Surf, Detector-Carbon Monoxide, Detector-Smoke, Disposal, Foyer Entry, Patio Open, Porch Open, Wiring-Security System, Tub/Shower Combination, Formal Dining Room, Sump Pump
Below Grade Finished SQFT: 381
Days on Site: 26
Exterior: Aluminum
Fireplace: Living/Great Rm, Fireplace Screen/Door, Wood Burning, One
Garage SQFT: 400
Location: City/Town/Suburb, Near College Campus
Lot: Irregular, 0-2.9999, Wooded
Lot Dimensions: Avg 73x145.3
Number of Rooms: 11
Sale Inclusions: Dishwasher, Refrigerator, Washer, Window Treatments, Kitchen Exhaust Hood, Water Heater Gas, Water Softener-Owned, Window Treatment-Blinds
Sewer: City
Total Finished SQFT: 1904
Water: City
Room Sizes
Bedroom 1: 14x14 Level - Upper
Bedroom 2: 14x9 Level - Upper
Bedroom 3: 10x9 Level - Upper
Den: 15x11 Level - Main
Dining Room: 11x9 Level - Main
Rec. Room: 23x13 Level - Basement
Kitchen: 15x9 Level - Main
Living Room: 21x17 Level - Main
Local Schools
High School: Adams
Middle School: Edison
Elementary School: Edison
School District: South Bend Community School Corp.
Listed By / Shown By
Listed By
Agency Name: Cressy & Everett- Elkhart
Agency Contact: Office: 574-264-7581
Shown By
Agent Name: Zach Werner
Agent Phone: (270) 799-2300
Agency Title: CRYE-LEIKE Executive Realty

Estimate Your Payment
Estimated Payment
$ 1,802.59 per month $1,471.20 Principal & Interest $255.58 Property Tax $75.80 Homeowner's InsuranceChange Payment Information
Privacy Policy / DMCA Notice / ADA Accessibility


This site is hosted, designed and copyright
© 1994 - 2026 by
Delta Media Group, Inc. -- Patent Pending --
324 Bercliff Dr. | MLS# 202626124
This single family home located at 324 Bercliff Dr., South Bend, IN 46615 is currently listed for sale with an asking price of $259,900. This property was built in 1954 and has 3 bedrooms and 1 full and 1 partial baths with 1904 sq. ft. Bercliff Dr. is located in the Bercliff Estates subdivision within the South Bend Community School Corp. school district. Search Bercliff Estates real estate on zach-werner.realestateinbowlinggreen.com today.