Zach Werner

BEDS5
BATHS3 full 1 partial
SQUARE FEET2,576
MLS#12704707
STATUSNew
PROPERTY TYPEResidential - Single Family
SCHOOLDistrict 204
Property Description
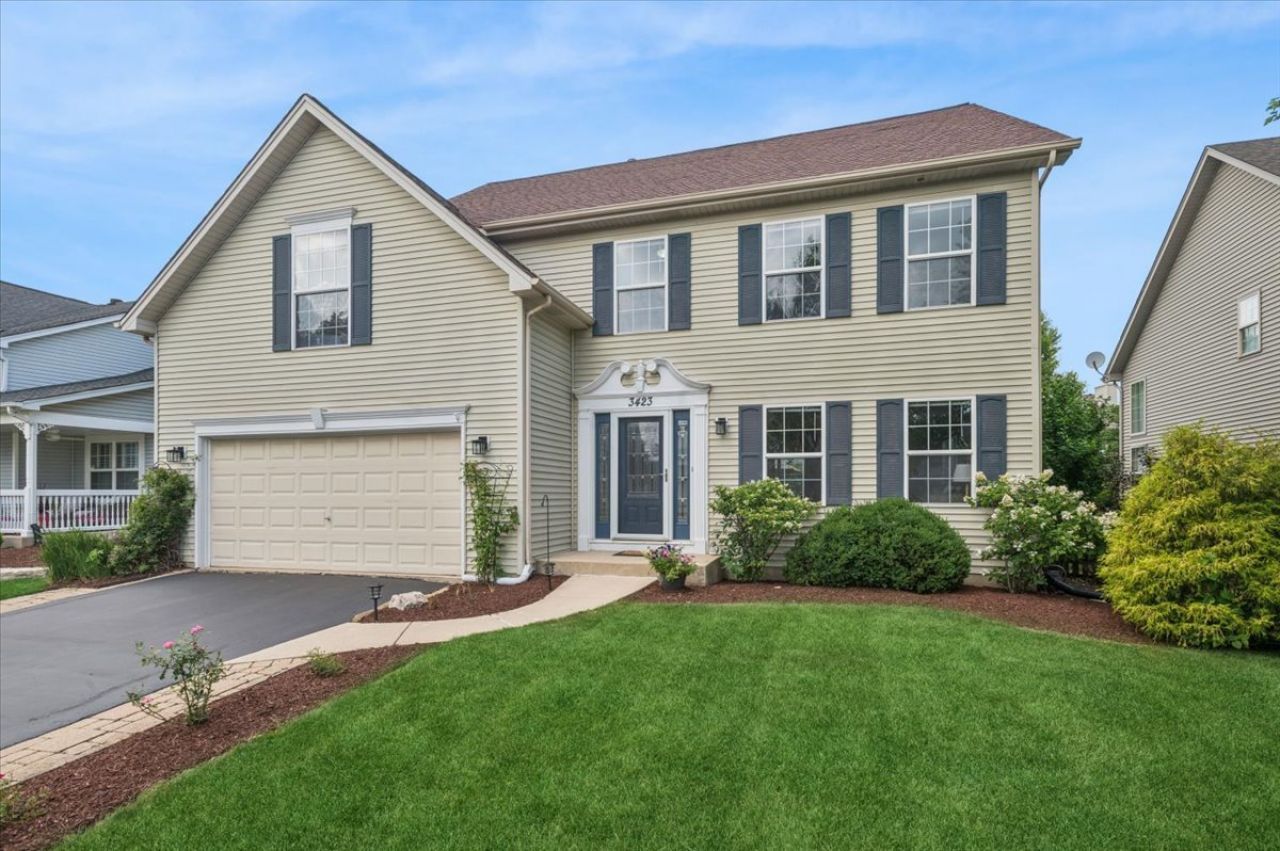
Offered by its original owners, this well-maintained Keim-built home is located in the Heatherstone subdivision and offers over 2,500 square feet of living space, including 5 bedrooms and 3.5 bathrooms. Hardwood flooring extends through the foyer, kitchen, and family room, while the spacious formal living and dining rooms provide versatile areas for entertaining and everyday living. The updated kitchen features granite countertops, a custom painted backsplash, stainless steel appliances, refreshed white cabinetry with updated hardware, a pantry closet, and a breakfast area overlooking the backyard. Adjacent to the kitchen, the family room is centered around a gas log fireplace, creating a comfortable gathering space. Upstairs, the primary suite features hardwood flooring, a walk-in closet with custom organizers, and a newly refreshed private bath with new flooring, a soaking tub, separate shower, comfort-height vanity with dual sinks, and updated finishes. Three generous sized bedrooms and a loft offer flexible space for a home office or reading nook. The finished basement expands the living space with room for recreation. A fifth bedroom and full bathroom provide flexible accommodations for guests or multi-generational living. A separate room located in the lower level is perfect for a home office or study. Abundant storage in the basement area adds to the home's functionality. The laundry area is currently located in the basement, with the potential to relocate it to the first floor. The fenced backyard is made for enjoyment, featuring a newly installed paver patio that provides the perfect space for outdoor dining and entertaining. Don't miss the details: Expanded driveway with paver blocks, all living areas recently painted, and all bathrooms have been updated. Neighborhood amenities include nearby parks, walking paths, YMCA, AMC Theatres and convenient access to shopping/dining along the Route 59 corridor. White Eagle Golf Club, Springbrook Golf Course, and Downtown Naperville are all just a short drive away. Located within Indian Prairie School District 204, this home combines generous living space, quality construction, thoughtful updates, and a convenient location.
Property Features
Property Type: Residential - Single Family
Basement: Yes
Basement: Partially Finished, Full
Cooling: Central Air
Fireplaces: 1
Garage: 2
Heating: Natural Gas
Home Style: Saltbox
Lot Size: 59x121x59x116
Roof Type: Asphalt
Taxes: $11,929
Year Built: 1999
Amenities
In-Law Floorplan
Walk-In Closet(s)
Granite Counters
Feature Descriptions
Additional rooms: Bedroom 5,Office, Recreation Room, Utility Room-Lower Level, Eating Area, Loft
Appliances: Range, Microwave, Dishwasher, Refrigerator, Washer, Dryer, Disposal, Humidifier
Association Includes: Insurance
Bath Features: Separate Shower
Dining Room: Combined w/ LivRm
Exterior: Vinyl Siding
Fireplace: Gas Log, Gas Starter
Fireplace Location(s): Family Room
HOA Fee: 340/ Annually
Laundry: Gas Dryer Hookup
Lot Dimensions: 59x121x59x116
Other Equipment: CO Detectors, Sump Pump, Backup Sump Pump;, Radon Mitigation System
Parcel#: 0701044050160000
Parking: Asphalt, Brick Driveway, Garage Door Opener, Yes, Garage Owned, Attached, Garage
Sewer: Public Sewer
Total Rooms: 13
Township: Wheatland
Water: Lake Michigan
Room Sizes
Bedroom 5: 10X14
Office: 11X10
Recreation Room: 20X22
Eating Area: 13X9
Loft: 7X7
Bedroom 2: 12X13
Bedroom 3: 13X12
Bedroom 4: 19X21
Dining Room: 13X11
Family Room: 18X15
Kitchen: 13X9
Living Room: 13X13
Primary Bedroom: 15X14
Local Schools
High School: Waubonsie Valley High School
Middle School: Still Middle School
Elementary School: White Eagle Elementary School
School District: District 204
Listed By / Shown By
Listed By
Agency Name: Baird & Warner
Shown By
Agent Name: Zach Werner
Agent Phone: (270) 799-2300
Agency Title: CRYE-LEIKE Executive Realty

Estimate Your Payment
Estimated Payment
$ 4,500.00 per month $3,334.13 Principal & Interest $994.08 Property Tax $171.79 Homeowner's InsuranceChange Payment Information
Privacy Policy / DMCA Notice / ADA Accessibility


This site is hosted, designed and copyright
© 1994 - 2026 by
Delta Media Group, Inc. -- Patent Pending --
3423 Interlochen Lane | MLS# 12704707
This single family home located at 3423 Interlochen Lane, Naperville, IL 60564 is currently listed for sale with an asking price of $589,000. This property was built in 1999 and has 5 bedrooms and 3 full and 1 partial baths with 2576 sq. ft. Interlochen Lane is located within the District 204 school district. Search Naperville real estate on zach-werner.realestateinbowlinggreen.com today.