Zach Werner

BEDS4
BATHS2
SQUARE FEET2,200
MLS#172172
STATUS
PROPERTY TYPEResidential - Single Family
Property Description
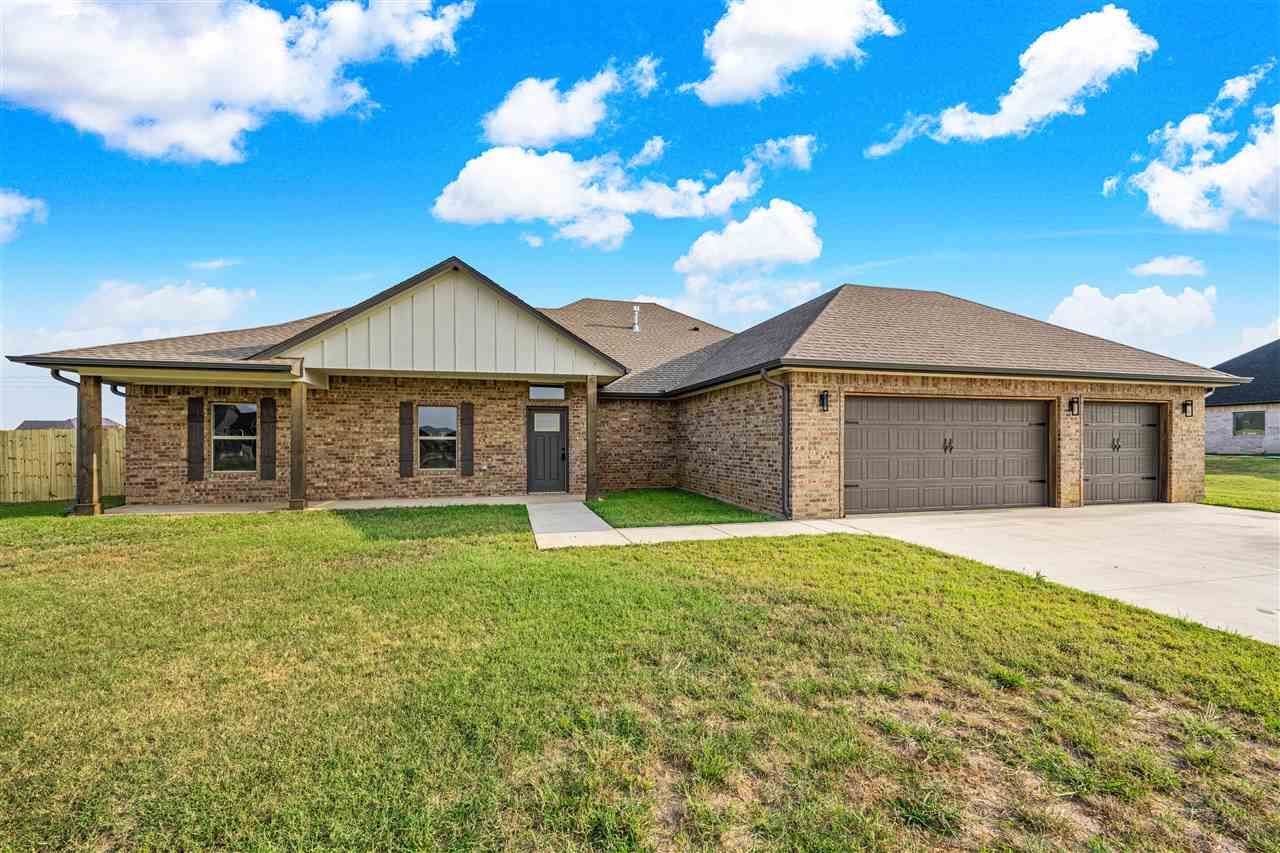
NEW PRIVACY FENCE! Need a RATE BUYDOWN? Seller offering up to $10k towards buyer's closing costs! This is far from your average new construction home, packed with money-saving add-ons - gutters, a fridge, a wine fridge, a wood privacy fence, a 5-year home warranty from American Home Shield, and much more! The isolated primary suite is conveniently located near the laundry room, complete with a spacious walk-in closet and 5-piece bathroom with jetted tub. The great room features a fireplace and large windows with ample natural lighting, and the kitchen has a gas stove, luxury fridge, large pantry, coffee bar with open shelving, and a stunning backsplash. The lot is over 2/3rds of an acre, which is accentuated now with the new wood fence for the backyard. If you're looking for a new house in Elgin School District, this one is calling your name. Contact your real estate agent to set up a tour, or call/text 580-713-9494 to reach the listing agent.
Property Features
Property Type: Residential - Single Family
Cooling: Central-Electric
Garage: 3
Heating: Central, Gas
Home Style: 1 Story
Roof Type: Composition
Stories: 1.0
Taxes: $4,500
Feature Descriptions
Appliances: Electric, Gas, Range/Oven, Vent Hood, Microwave, Dishwasher, Garbage Disposal, Refrigerator
Days on Site: 53
Dining: Breakfast Bar, Kitchen/Dining, Living/Dining
Energy Features: Double Pane, Ceiling Fan
Exterior: Brick Veneer
Fencing: Wood
Flooring: Ceramic Tile, Carpet, Vinyl Plank
Inside Inclusions: Garage Door Opener, Whirlpool, Kitchen Island, Walk-In Closet, Washer Connection, Dryer Connection, Pantry,8-Ft.+ Ceiling, Vaulted Ceiling, Granite Countertops
Outside Inclusions: 3 Car Driveway, Guttering
Patio/ Deck: Covered Patio, Covered Porch
Local Schools
High School: Elgin
Middle School: Elgin
Elementary School: Elgin
Listed By / Shown By
Listed By
Agency Name: PARKS JONES REALTY
Shown By
Agent Name: Zach Werner
Agent Phone: (270) 799-2300
Agency Title: CRYE-LEIKE Executive Realty

Estimate Your Payment
Estimated Payment
$ 2,595.22 per month $2,111.42 Principal & Interest $375.00 Property Tax $108.79 Homeowner's InsuranceChange Payment Information
Privacy Policy / DMCA Notice / ADA Accessibility


This site is hosted, designed and copyright
© 1994 - 2026 by
Delta Media Group, Inc. -- Patent Pending --
4297 Peak Ln | MLS# 172172
This single family home located at 4297 Peak Ln, Elgin, OK is currently listed for sale with an asking price of $373,000. This property has 4 bedrooms with 2200 sq. ft. Search Elgin real estate on zach-werner.realestateinbowlinggreen.com today.