Zach Werner

BEDS3
BATHS1 full
SQUARE FEET1,536
MLS#202628396
STATUSActive
PROPERTY TYPEResidential - Single Family
SUBDIVISIONChain O Lakes
SCHOOLSouth Bend Community School Corp.
Property Description
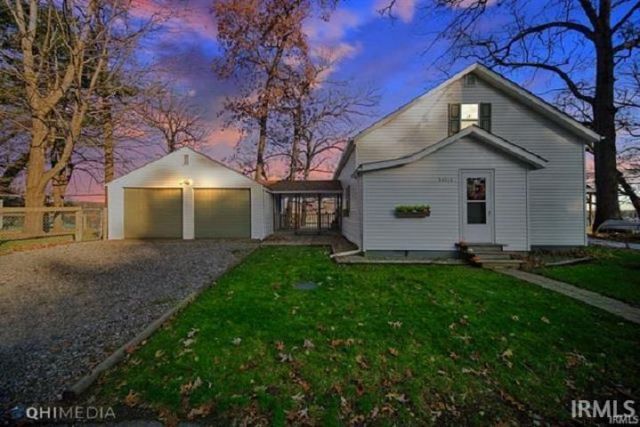
Enjoy beautiful views of the North Chain O' Lakes from this 3-bedroom home situated on a spacious double lot with a fenced yard and 2-car garage. Important updates over the years include the roof, windows, water heater, and fencing, adding peace of mind for the next owner. Located just across the street from the lake, this property offers a peaceful setting and a wonderful opportunity to create a home that fits your vision. Whether you're looking for your first home, a year-round residence, or a weekend retreat, this property offers a wonderful opportunity to enjoy the beauty of the lake area. Schedule your showing today!
Property Features
Property Type: Residential - Single Family
Basement: Partial Basement
Basement: Yes
Cooling: None
Garage: 2
Heating: Electric, Baseboard
Lot Size: 0.27 Acres
Roof Type: Asphalt
Stories: 1.5
Taxes: $2,858
Year Built: 1930
Feature Descriptions
Above Grade Finished SQFT: 1536
Amenities: Deck Open
Days on Site: 12
Exterior: Vinyl
Garage SQFT: 400
Lake Features: Non Ski Lake
Lake Name: North Chain Lake
Lot: Waterfront, 0-2.9999, Lake, Water View
Lot Dimensions: 78x151
Number of Rooms: 6
Sale Inclusions: Dishwasher, Refrigerator, Washer, Dryer-Gas, Range-Electric, Water Heater Electric
Sewer: Septic
Total Finished SQFT: 1536
Water: Well
Room Sizes
Bedroom 1: 10x10 Level - Main
Bedroom 2: 14x13 Level - Upper
Bedroom 3: 14x11 Level - Upper
Dining Room: 10x9 Level - Main
Kitchen: 12x10 Level - Main
Living Room: 22x14 Level - Main
Local Schools
High School: Washington
Middle School: Dickinson
Elementary School: Wilson
School District: South Bend Community School Corp.
Listed By / Shown By
Listed By
Agency Name: Cressy & Everett - South Bend
Agency Contact: Cell: 574-286-1323
Shown By
Agent Name: Zach Werner
Agent Phone: (270) 799-2300
Agency Title: CRYE-LEIKE Executive Realty

Estimate Your Payment
Estimated Payment
$ 1,636.96 per month $1,330.25 Principal & Interest $238.17 Property Tax $68.54 Homeowner's InsuranceChange Payment Information
Privacy Policy / DMCA Notice / ADA Accessibility


This site is hosted, designed and copyright
© 1994 - 2026 by
Delta Media Group, Inc. -- Patent Pending --
54514 Norwood Drive | MLS# 202628396
This single family home located at 54514 Norwood Drive, South Bend, IN 46628 is currently listed for sale with an asking price of $235,000. This property was built in 1930 and has 3 bedrooms and 1 full baths with 1536 sq. ft. Norwood Drive is located in the Chain O Lakes subdivision within the South Bend Community School Corp. school district. Search Chain O Lakes real estate on zach-werner.realestateinbowlinggreen.com today.