Zach Werner

BEDS4
BATHS2 full
MLS#10233899
STATUSActive
PROPERTY TYPEResidential - Single Family
SUBDIVISIONWALNUT GROVE LAKE SEC G
Property Description
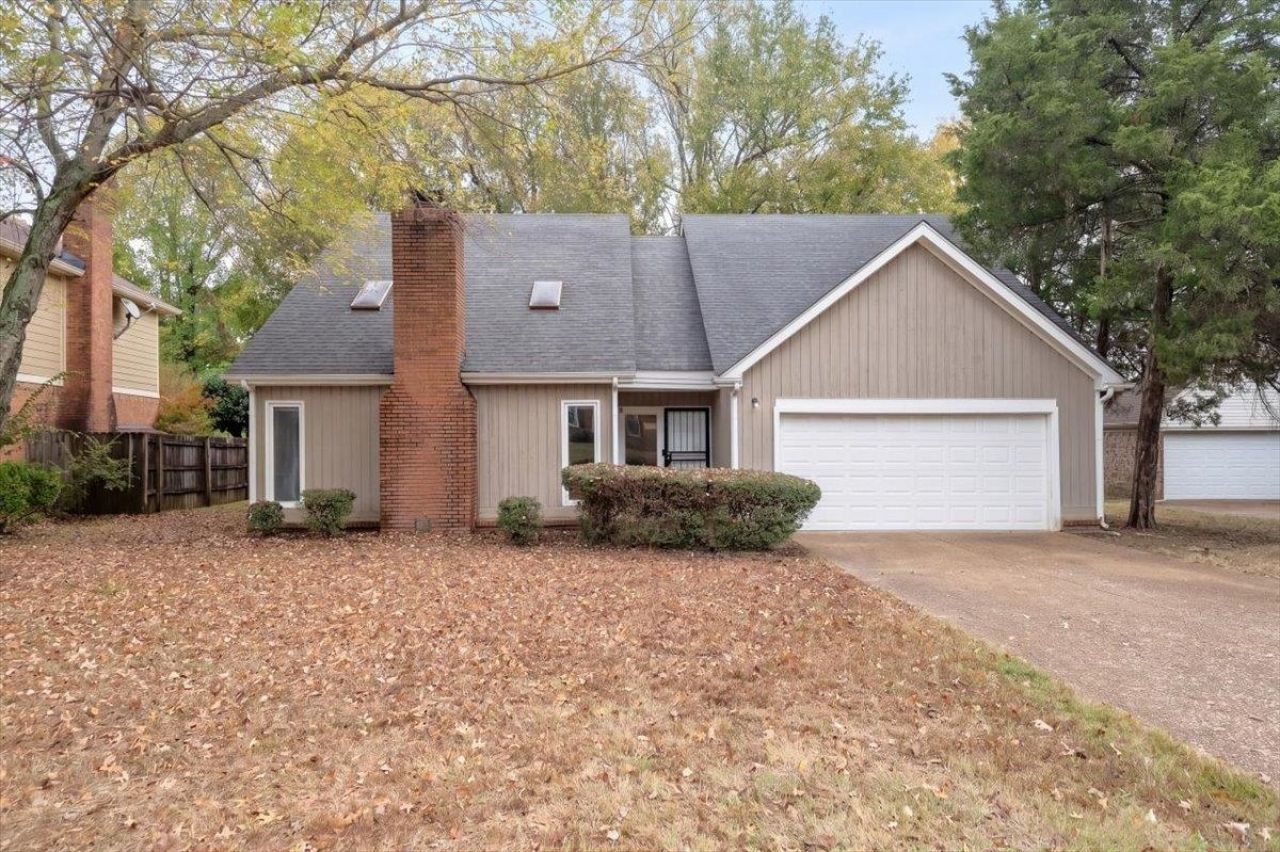
DO NOT MISS THIS ONE! Spacious 4-bedroom, 2-bath home featuring generously sized rooms throughout! The impressive 20x15 great room offers beautiful lvp flooring, a full masonry wood burning fireplace, and opens to the formal dining room-perfect for entertaining. The spacious kitchen features a breakfast area with convenient built-in desk space. The main level primary features a walk in closet, while upstairs you'll find 3 generously sized bedrooms and a full bath. LVP flooring in all bedrooms, with carpet on the stairs. Step outside to a wood fenced backyard backing up to a wooded area, offering wonderful privacy. The lot is .48 acres, and 231 ft deep, so we believe it goes well beyond the fence line, although we do not have a survey. A great home with plenty of space inside and out.
Property Features
Property Type: Residential - Single Family
Cooling: Central
Fenced: Yes
Fireplaces: 1
Garage: 2 car attached
Heating: Central, Dual System, Gas
Home Style: Soft Contemporary
Lot Size: 0.48 Acres
Roof Type: Composition Shingles
Year Built: 1986
Feature Descriptions
Additional Rooms: Attic, Entry Hall, Laundry Room
Bed and Bath: Primary Down
Days on Site: 2
Exterior: Wood Fence
Exterior/ Windows: Wood/Composition
Fireplace: In Den/Great Room, Masonry
Flood Insurance Required: No
Floors/ Ceilings: Tile, Vinyl/Luxury Vinyl Floor
Interior: Walk-In Closet(s), Walk-In Attic
Interior Equipment: Dishwasher
Living/ Dining Room: Breakfast Bar, Great Room, Separate Breakfast Room, Separate Dining Room
Lot: Level, Some Trees, Wood Fenced
Parking/ Storage: Front-Load Garage
Total Rooms: 7
Water/ Sewer: Public Sewer, Public Water
Room Sizes
Primary Bedroom: 16x14
Bedroom 2: 14x13
Bedroom 3: 15x13
Bedroom 4: 16x14
Dining Area: 13x12
Den/ Great Room: 20x15
Kitchen: 12x10
Breakfast Room: 12x10
Listed By / Shown By
Listed By
Agency Name: Crye-Leike, Inc., REALTORS
Shown By
Agent Name: Zach Werner
Agent Phone: (270) 799-2300
Agency Title: CRYE-LEIKE Executive Realty

Estimate Your Payment
Estimated Payment
$ 1,502.96 per month $1,429.32 Principal & Interest $0.00 Property Tax (data not provided by mls) $73.65 Homeowner's InsuranceChange Payment Information
Privacy Policy / DMCA Notice / ADA Accessibility


This site is hosted, designed and copyright
© 1994 - 2026 by
Delta Media Group, Inc. -- Patent Pending --
58 S Walnut Bend Dr | MLS# 10233899
This single family home located at 58 S Walnut Bend Dr, Memphis, TN 38018 is currently listed for sale with an asking price of $252,500. This property was built in 1986 and has 4 bedrooms and 2 full baths. S Walnut Bend Dr is located in the WALNUT GROVE LAKE SEC G subdivision. Search WALNUT GROVE LAKE SEC G real estate on zach-werner.realestateinbowlinggreen.com today.