Zach Werner

BEDS5
BATHS4 full 1 partial
SQUARE FEET4,046
MLS#RA20265582
STATUSActive
PROPERTY TYPEResidential - Single Family
SUBDIVISIONN/A
Property Description
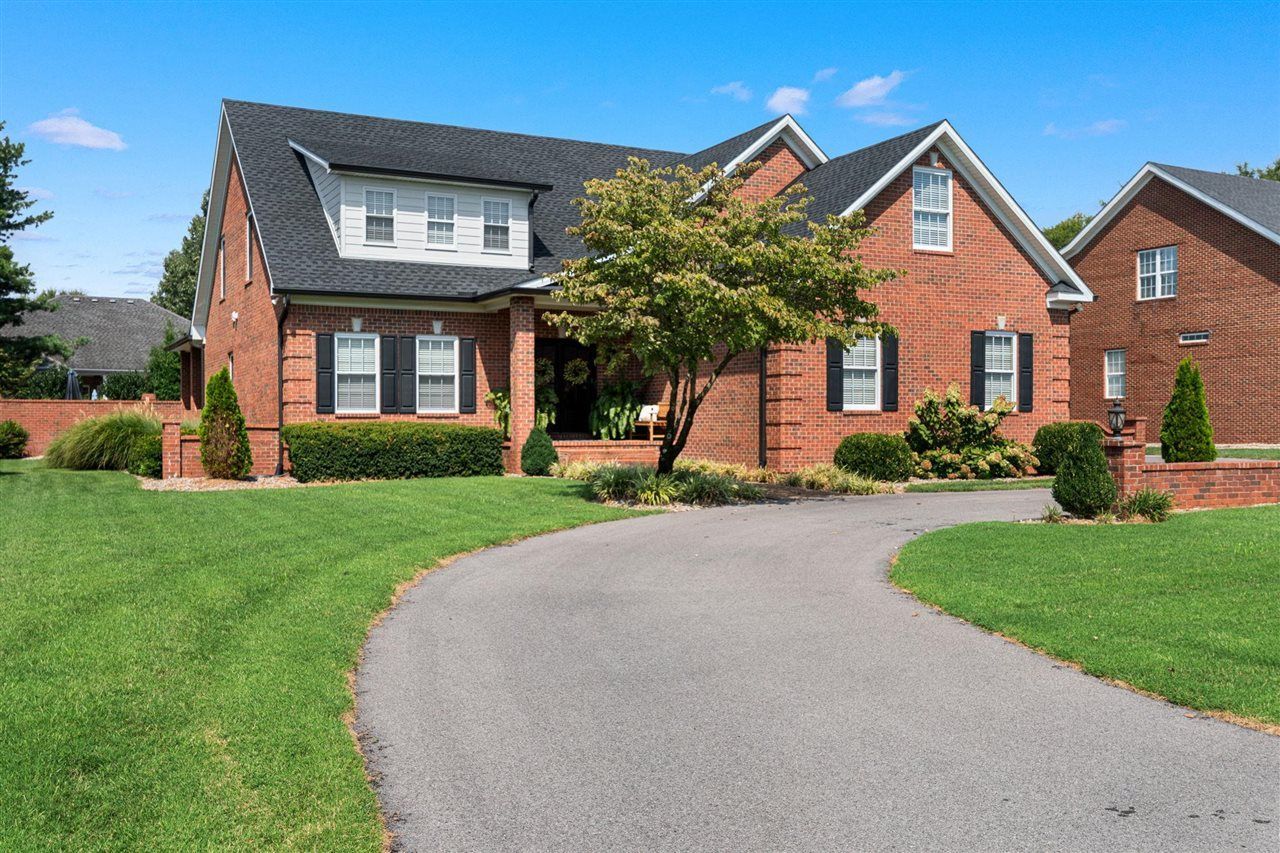
Welcome home to 913 Sandwedge Ct, ideally located in the heart of Bowling Green's Hartland subdivision. This spacious 1.5 story brick home offers 5bedrooms and 3.5 baths, with recent seller updates including a new roof, HVAC, fresh paint, and refreshed landscaping. The oversized 3 car garage features an epoxy floor, and the kitchen is equipped with a gas range. Outside you'll find your own private retreat: a saltwater in-ground pool with a water feature, and a fully finished800 square foot detached pool house with its own kitchen, and full bathroom, perfect for entertaining or hosting guests. Situated on a 0.39 acre lot in one of Bowling Green's most established neighborhoods.
Property Features
Property Type: Residential - Single Family
Cooling: Central Electric
Garage: 3
Heating: Forced Air
Home Style: 1-1/2 Story
Lot Size: 0.39 Acres
Roof Type: Shingles
Stories: 2.0
Year Built: 2003
Amenities
Ceiling Fan(s)
Closet Light(s)
Tray Ceiling(s)
Walk-in Closet(s)
Aggregate Walks
Covered Front Porch
Swimming Pool-In Ground
Covered Patio
Exterior Lights
Gas Grill
Heated Pool
Landscaping
Feature Descriptions
Appliances/Equipment: Smoke Detector(s)
Basement: None
Bathroom Features: Double Vanity, Granite Counter Tops, Separate Shower, Walk in Closet(s), Whirlpool
Exterior: Brick/Siding
Fireplace/Wood Stove Features: 2,Gas, Stone, Vented
Floor Coverings: Carpet, Hardwood, Tile
Foundation: Block
Garage: Garage Attached
Kitchen Features: Built In Wall Oven, Dishwasher, Freezer, Granite Counter Tops, Kitchen Bar, Microwave, Pantry, Range Hood, Refrigerator
Lake Property: None
Lot Dimensions: 0.39 Acre(s)
Parcel #: 040C-14-126
Sewer: City
TV/Cable: Cable Available, Electric, Garbage-Private, Internet Cable, Natural Gas, Street Lights, Underground Cable, Underground Electric
Water: City
Window Treatments: Blinds
Room Sizes
Primary Bedroom: 17. x 18.4
Primary Bathroom: 10. x 13
Bedroom 2: 12. x 17
Bedroom 3: 11. x 12.10
Bedroom 4: 11. x 16
Bedroom 5: 17. x 31
Dining Room: 12. x 13
Family Room: 16. x 17
Kitchen: 10. x 16
Laundry Room: 5.6 x 9.6
Other Room 2: 4.8 x 9.6
Other Room 3: 10. x 13
Local Schools
High School: Greenwood
Middle School: Drakes Creek
Elementary School: Briarwood
Listed By / Shown By
Listed By
Agency Name: Keller Williams First Choice R
Agency Phone: 270-782-1811
Shown By
Agent Name: Zach Werner
Agent Phone: (270) 799-2300
Agency Title: CRYE-LEIKE Executive Realty

Estimate Your Payment
Estimated Payment
$ 4,344.60 per month $4,131.71 Principal & Interest $0.00 Property Tax (data not provided by mls) $212.89 Homeowner's InsuranceChange Payment Information
Privacy Policy / DMCA Notice / ADA Accessibility


This site is hosted, designed and copyright
© 1994 - 2026 by
Delta Media Group, Inc. -- Patent Pending --
913 Sandwedge Court | MLS# RA20265582
This single family home located at 913 Sandwedge Court , Bowling Green, KY 42103 is currently listed for sale with an asking price of $729,900. This property was built in 2003 and has 5 bedrooms and 4 full and 1 partial baths with 4046 sq. ft. Sandwedge Court is located in the N/A subdivision. Search N/A real estate on zach-werner.realestateinbowlinggreen.com today.